Located on an exceptionally flat plot in the upper area of Sotogrande, Villa KALMA emerges from an architecture defined by serenity, functionality and a deep connection with the surrounding landscape. Opening primarily towards the east, the villa takes full advantage of views over nature and the Mediterranean, while establishing a fluid relationship between the interior spaces, the gardens and the swimming pool.
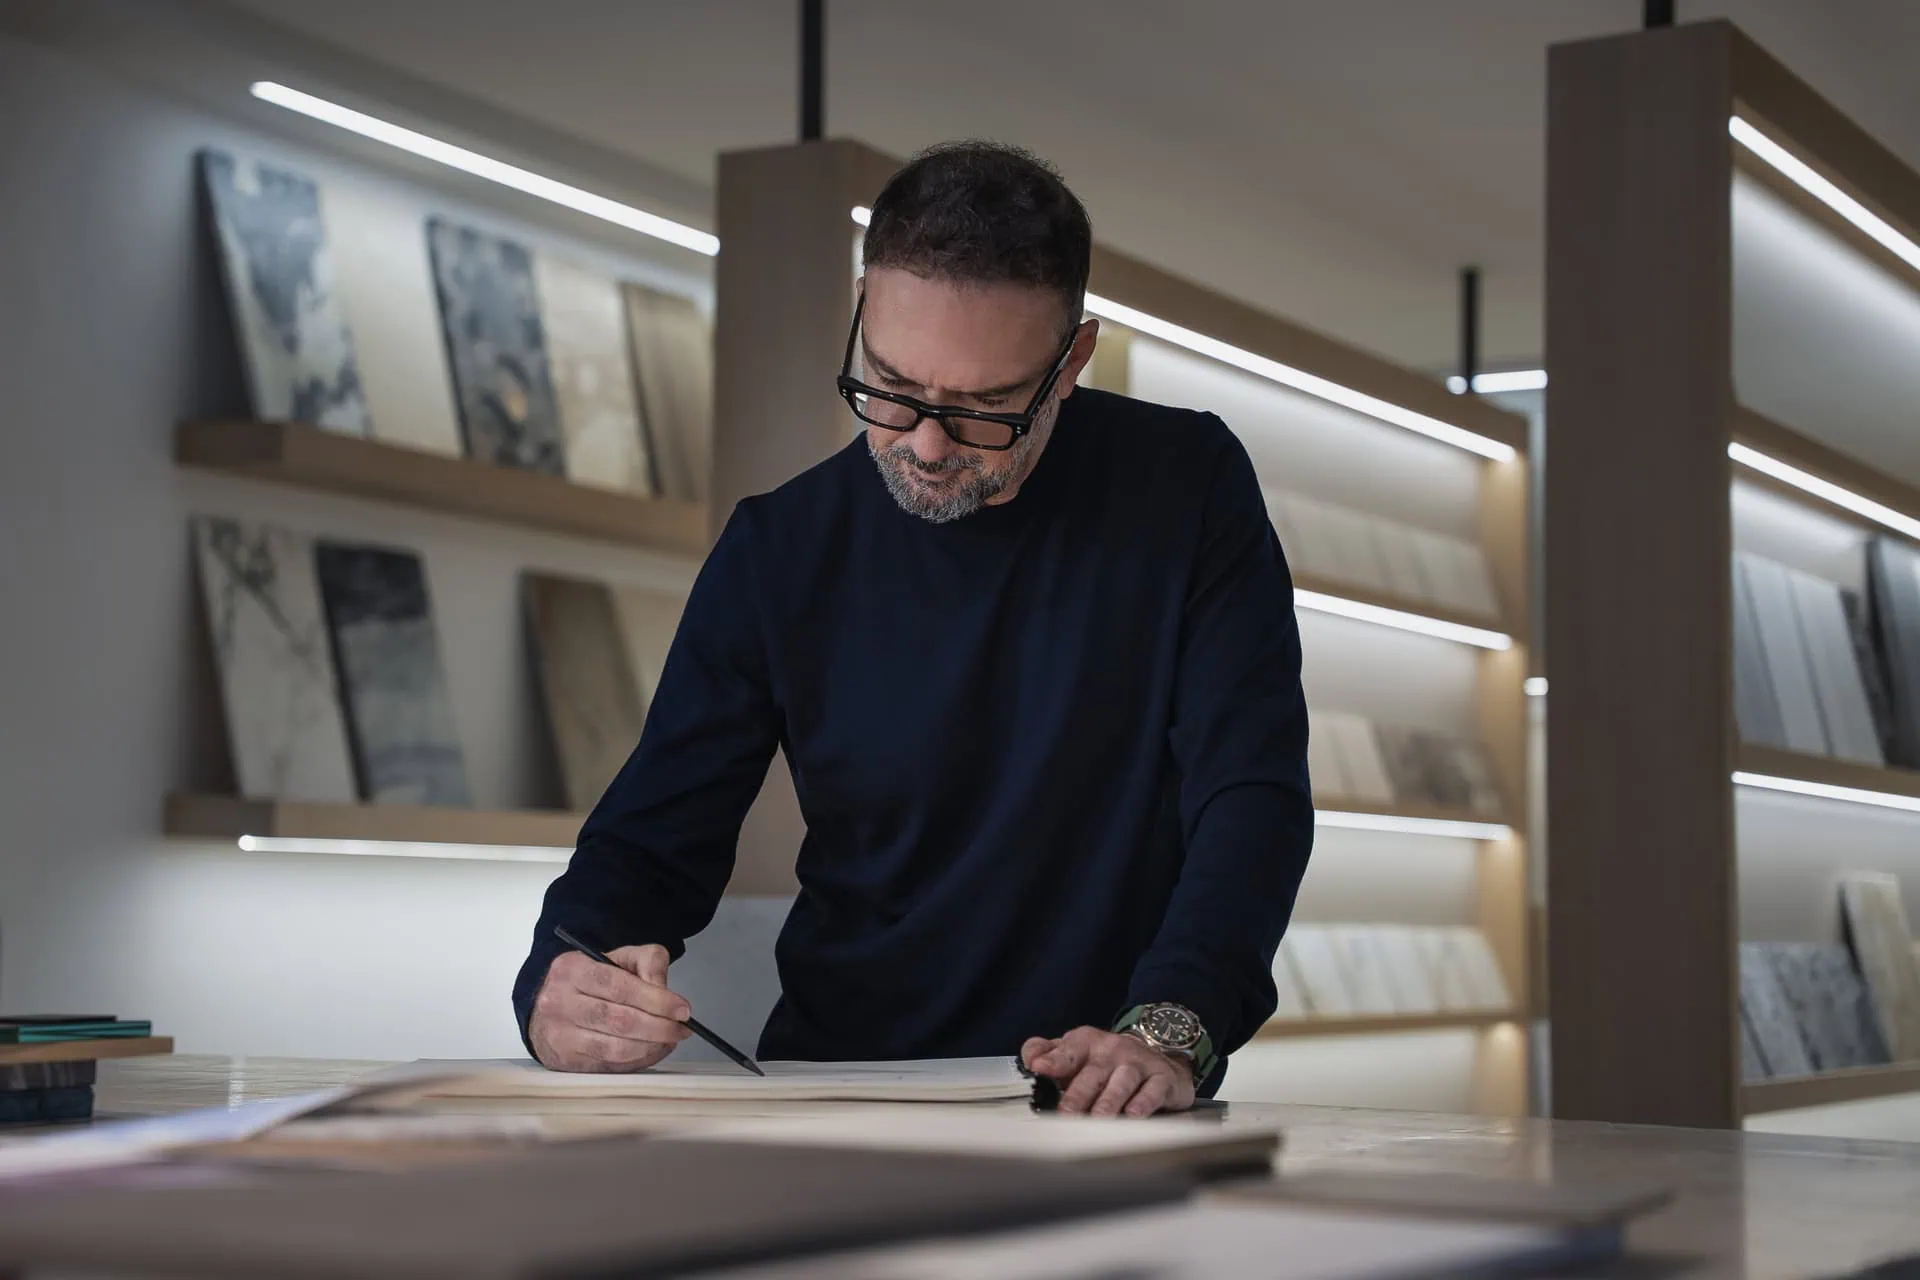
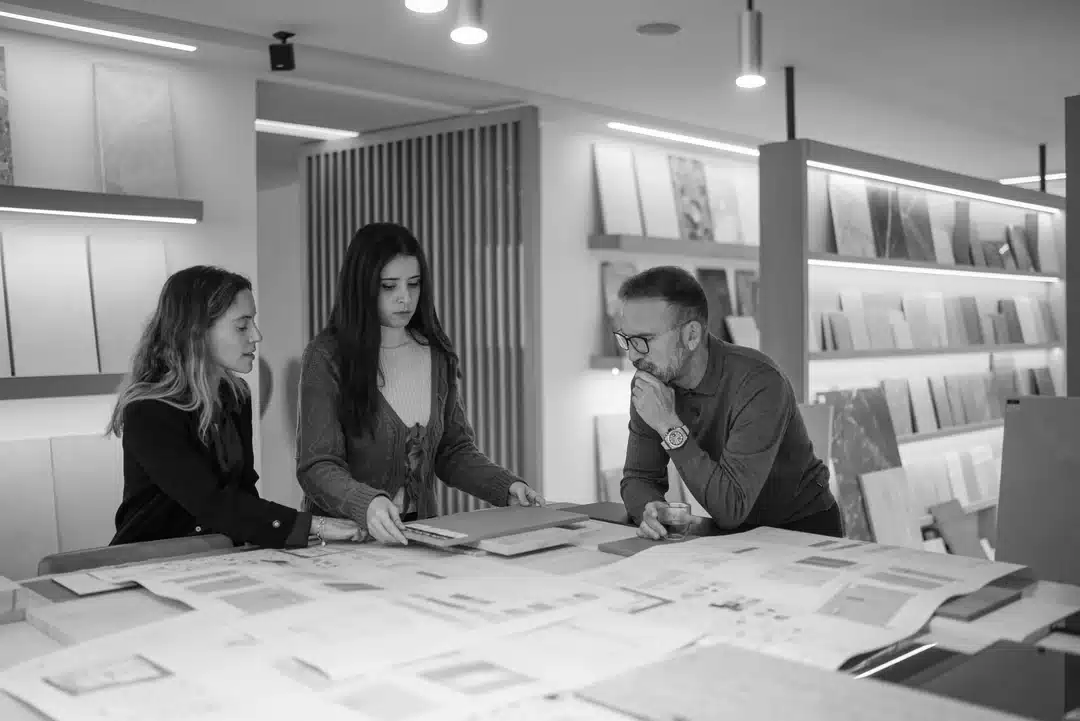
Villa KALMA is an ARK Architects project designed by Manuel Ruiz Moriche, Creative Director and Co-Founder of the studio. Its concept begins with a particularly clear premise: to take advantage of the rare conditions offered by an almost completely flat plot in order to create a home that feels comfortable, intuitive and effortless to inhabit, with most of the main programme arranged on a single level.
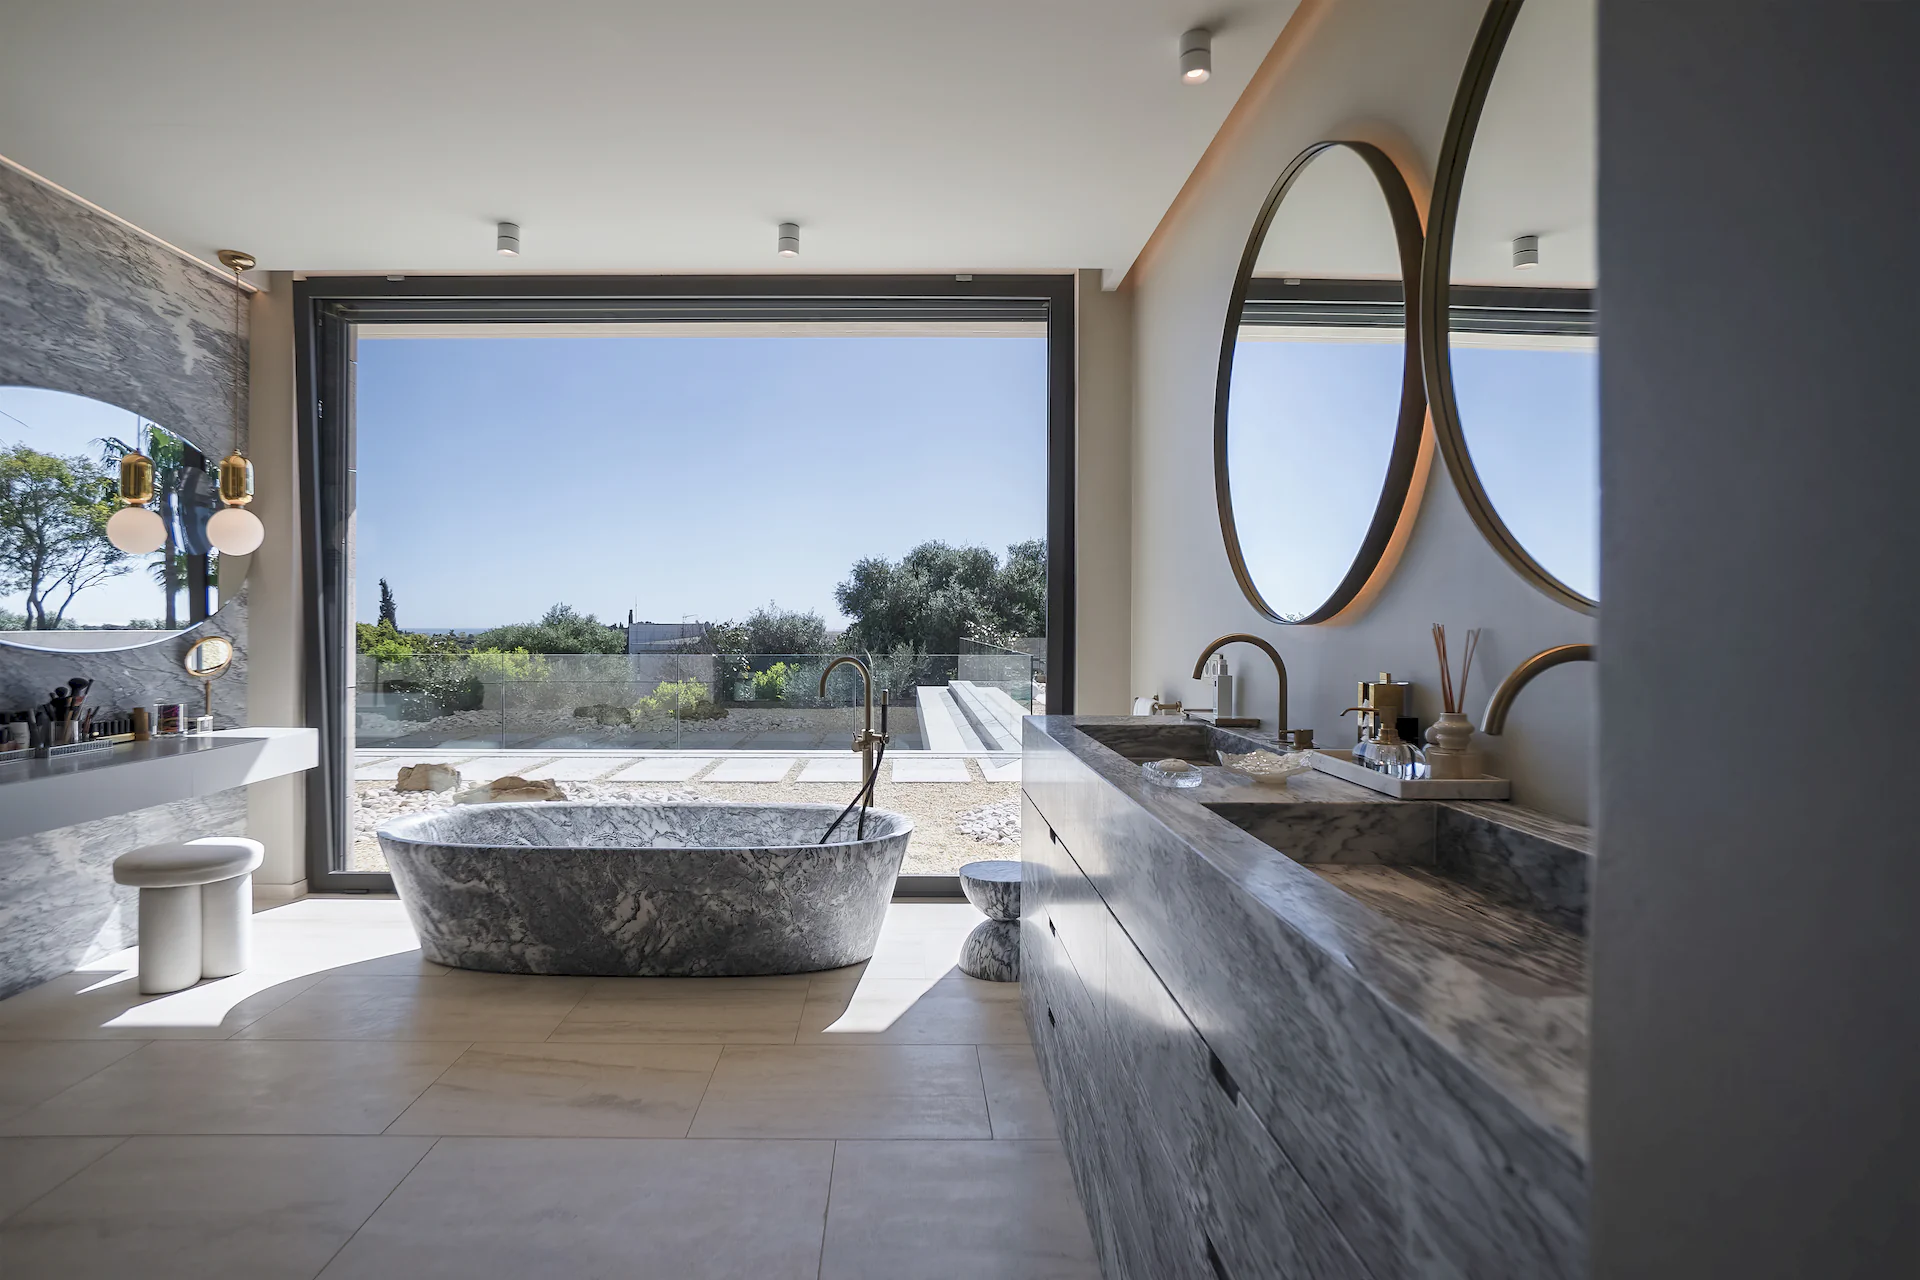
The topography allows the ground floor to accommodate the essential spaces of everyday life —the main living areas, kitchen, entrance and several bedrooms— all with a direct connection to the exterior. The first floor is home to the master suite and an additional bedroom, occupying a privileged position from which the views open further towards the natural surroundings and the sea.
A Home Designed Around Functionality
Villa KALMA is organised across three clearly defined levels: basement, ground floor and first floor.
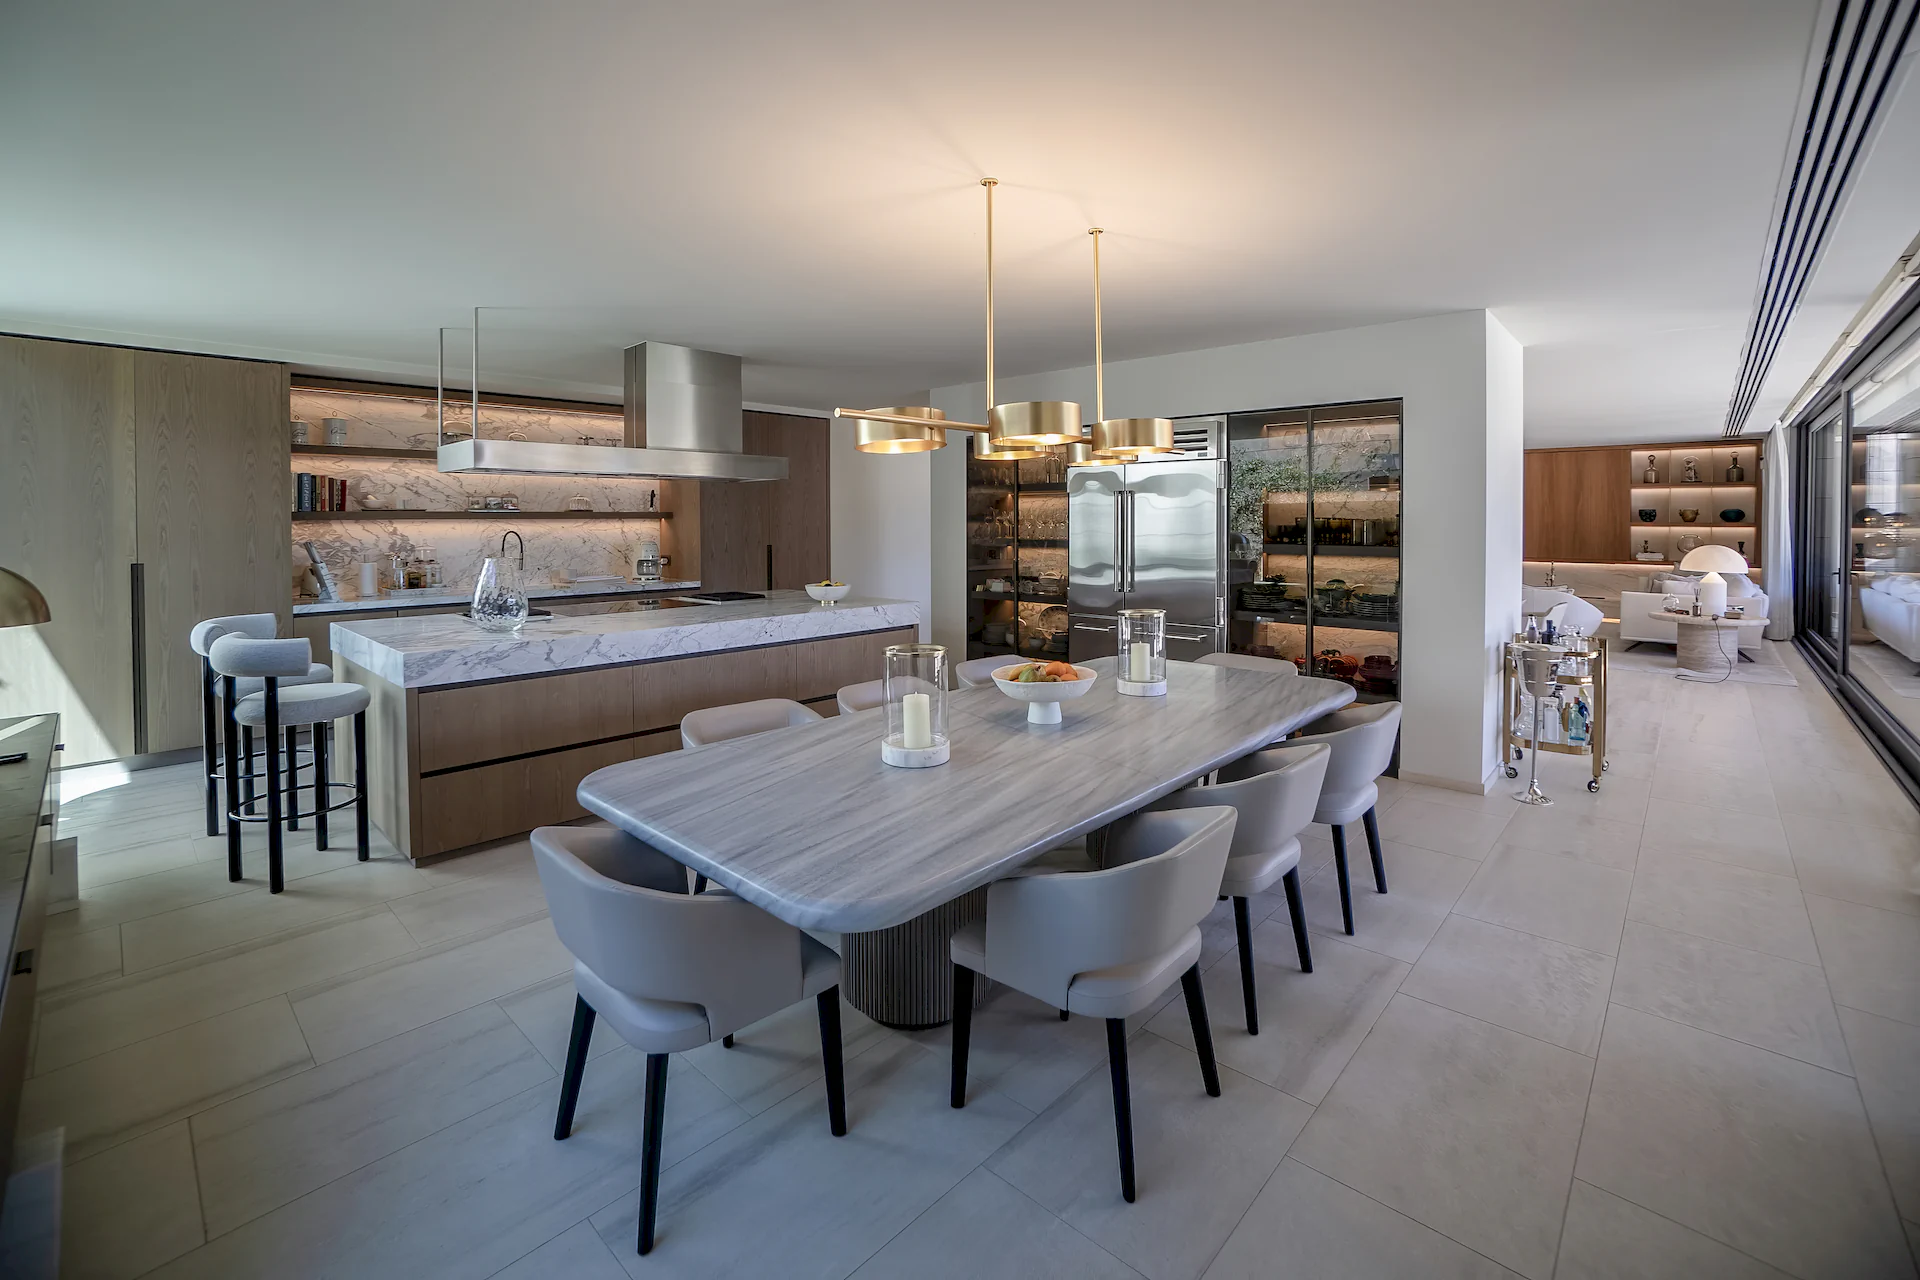
The ground floor concentrates almost all of the villa’s day-to-day living spaces. The main living areas, lounge, kitchen, entrance and several bedrooms are arranged on the same level, encouraging fluid circulation and a constant connection with the exterior.
This configuration is one of the project’s defining qualities. In contrast to the more complex topography often found across Sotogrande, the characteristics of this particular site made it possible to design a home in which movement feels especially natural and effortless.
For Manuel Ruiz Moriche, comfort and functionality are two of the most important aspects of Villa KALMA: an architecture conceived so that the everyday experience of the house feels simple, intuitive and enjoyable.
Courtyards Bringing Light into the Heart of the House
Beneath the main living spaces, the basement extends across almost the entire footprint of the villa and accommodates the areas dedicated to wellness, leisure and the day-to-day operation of the residence.
A gym, television room, cinema, spa, sauna, changing areas, games room and office sit alongside the back-of-house spaces, staff accommodation, laundry and technical facilities.
Yet this level is not conceived as being disconnected from the exterior.
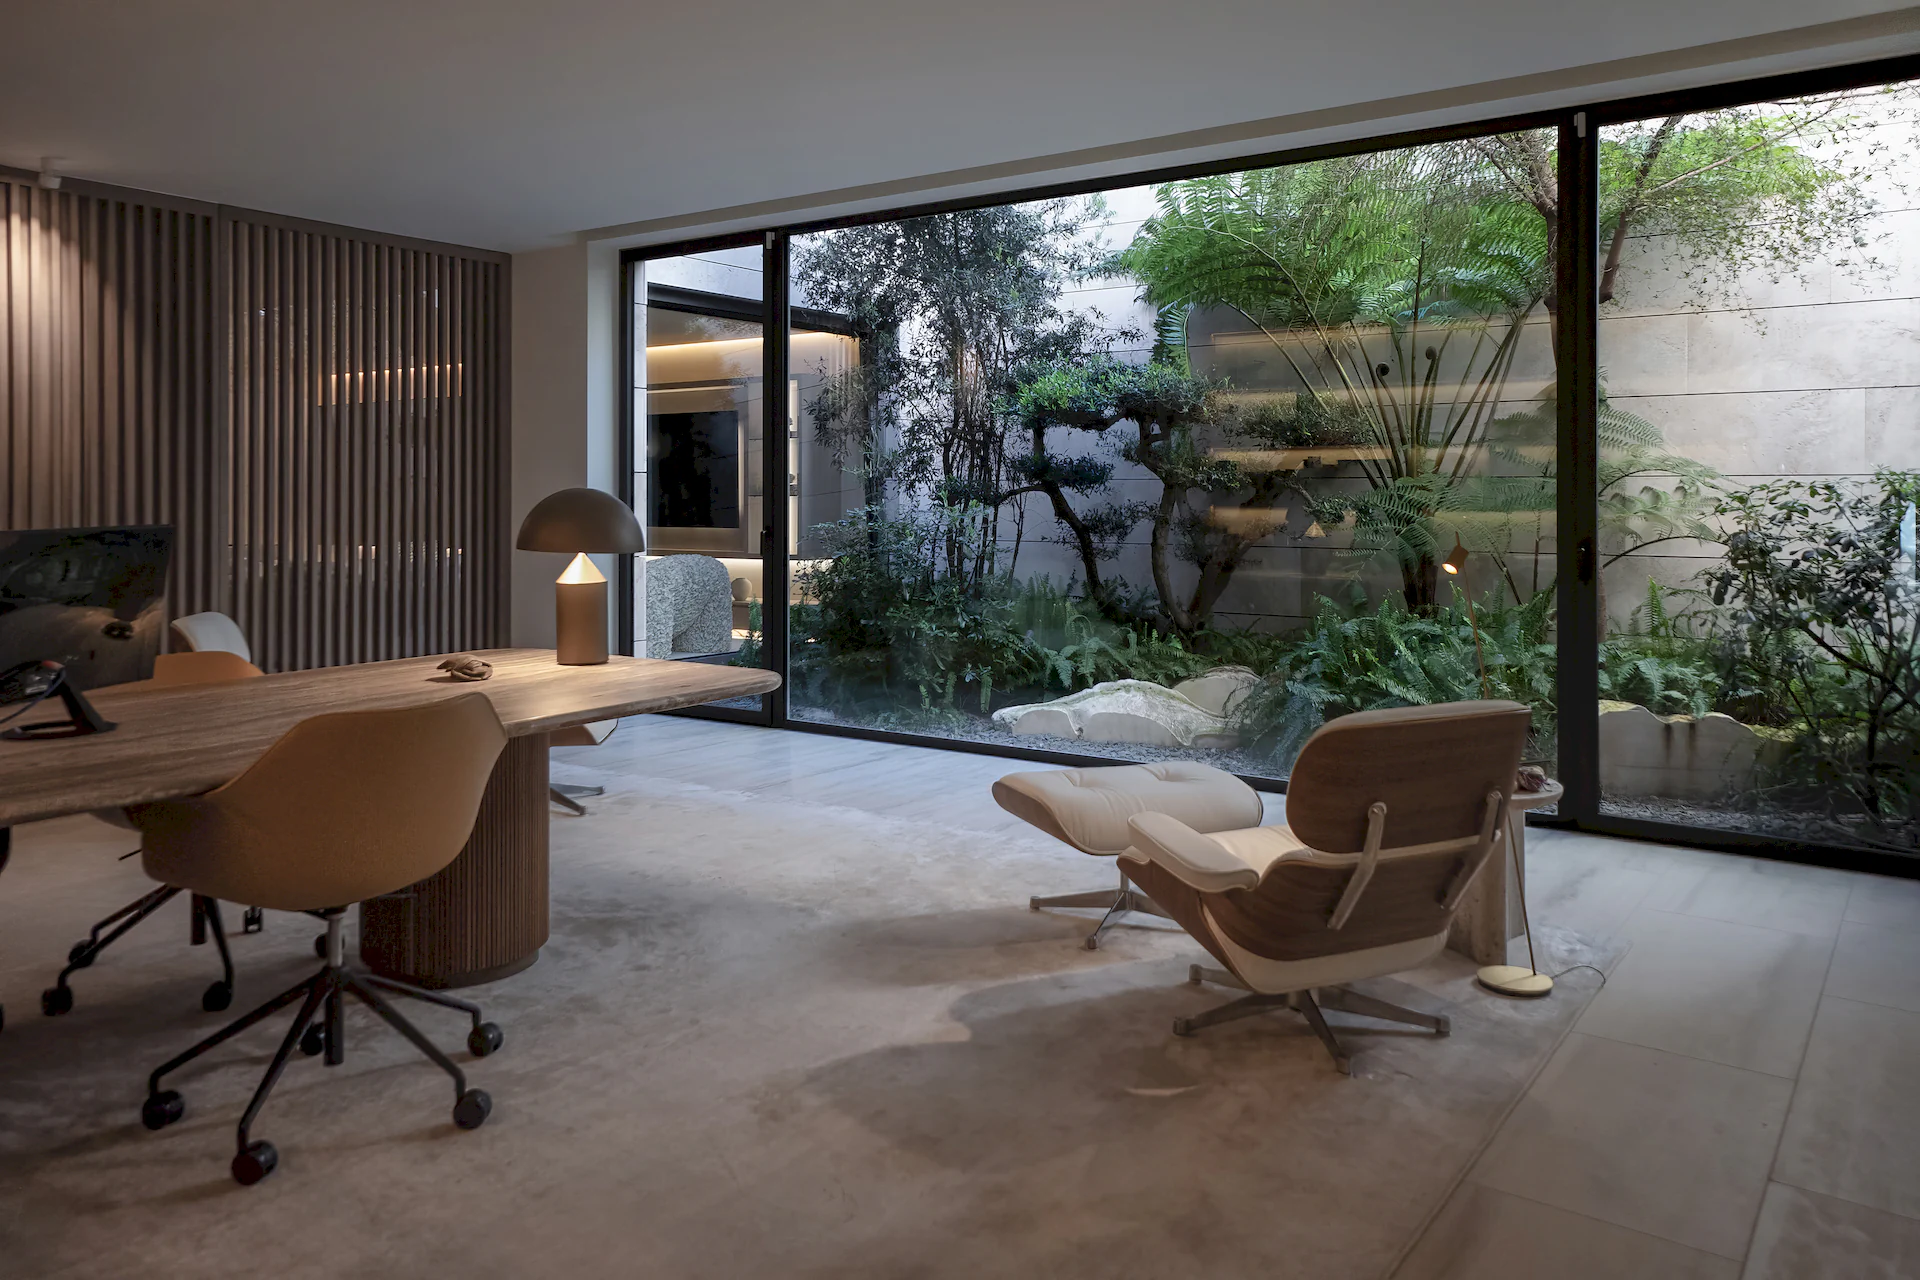
A series of courtyards punctures the architecture from above and descends into the basement as light wells and internal gardens. These voids introduce natural light and ventilation into the lower level while creating small landscaped moments that accompany the interior circulation.
In this way, even the most private and functional areas of the villa maintain a continuous relationship with nature.
Stone, Light and Serenity
The identity of Villa KALMA is also shaped through its materiality.
The exterior of the residence is clad in travertine, while natural stone extends around the swimming pool and throughout many areas of the project, creating a sense of material continuity.
A restrained palette allows light to become one of the principal elements transforming the architecture throughout the day. Textures, shadows and reflections gradually shift, reinforcing a warm and tranquil atmosphere.
This approach is closely connected to the philosophy of ARK Architects: bringing together emotion and function, with both understood as integral parts of the same architectural experience.
At Villa KALMA, materiality is not intended to dominate. Instead, it complements the landscape and contributes to the sense of serenity that defines the project.
Architecture Designed to Be Lived In
The same level of attention given to the architecture extends to the interiors and equipment of the villa. The residence incorporates high-end solutions and brands selected to meet the standards of the project, including a professionally equipped kitchen by Sub-Zero & Wolf.
Yet beyond its scale, materials and specifications, the true identity of Villa KALMA lies in the way it is experienced.
A home open to the landscape while preserving a sense of privacy. Sophisticated in its execution, yet effortless in the way it functions. An architecture in which every space, circulation route and material contributes to one shared feeling: calm.