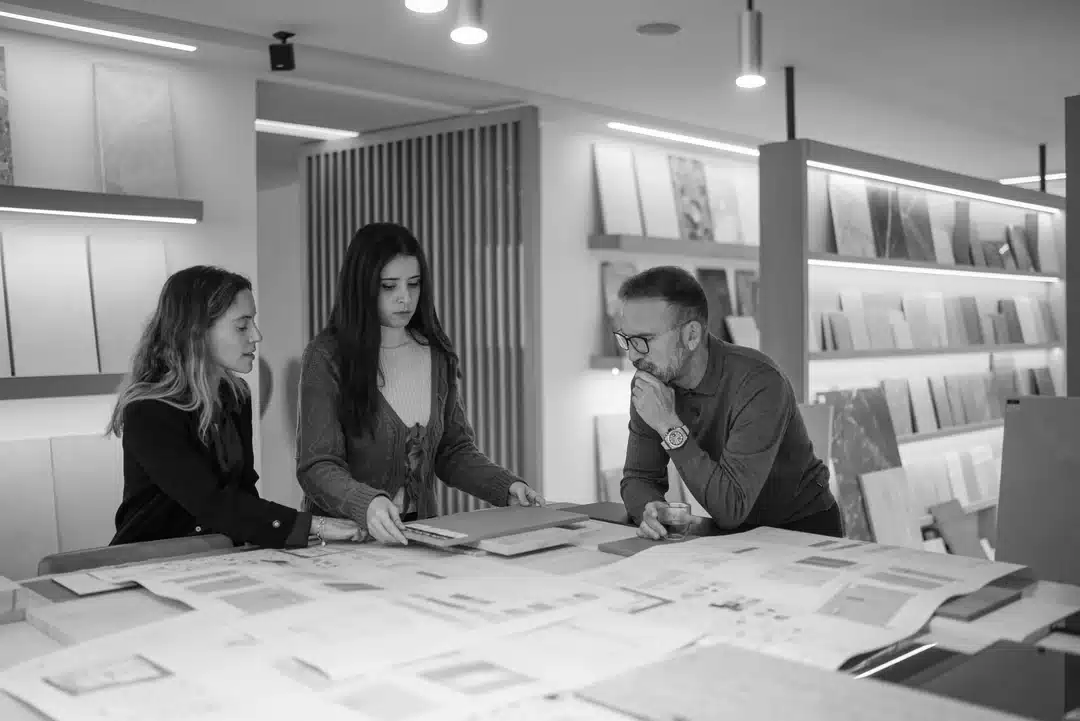
At ARK Architects, we believe that architecture is not just about designing exterior spaces or impressive structures. Our vision goes far beyond that, integrating interior design as an essential part of the creative and construction process. Interior design not only complements architecture but enhances it, ensuring that each project is not only visually striking but also deeply functional and welcoming.
Designs that reflect personality and style
Each of our projects is meticulously crafted to reflect the personality and lifestyle of our clients. We understand that the interior of a home is the space where the most intimate daily experiences unfold, which is why every detail is carefully considered to create an environment that inspires well-being and comfort. From the choice of materials to the arrangement of spaces, we strive to create atmospheres that harmonize perfectly with the architecture and the surrounding environment as seen in Villa Geneve in La Zagaleta.

The fusion of exterior and interior
At ARK Architects, we pride ourselves on achieving a seamless transition between the exterior and interior of our projects. We maximize the use of natural light and panoramic views to blur the boundaries between these two realms, creating a sense of openness and continuity. Our biophilic design transforms interior design into an extension of the landscape, incorporating elements that resonate with the surrounding nature, resulting in spaces that invite relaxation and contemplation.

High-End Kitchens: The heart of the home
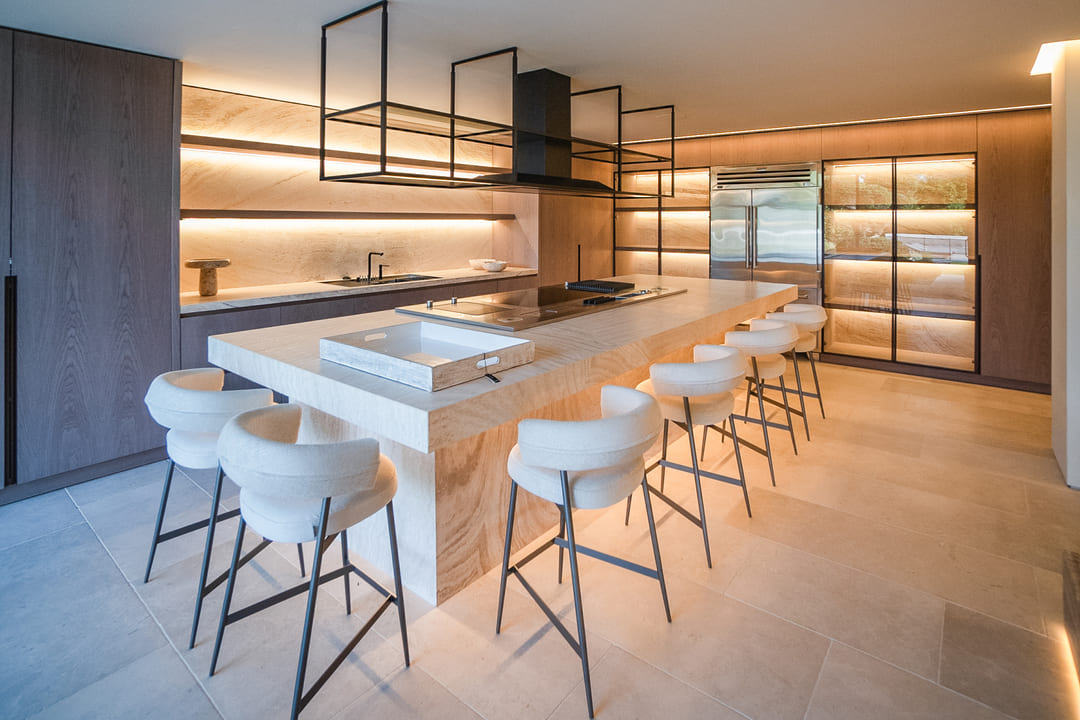
In each of our homes, kitchens are conceived as gathering spaces where functionality and technology meet elegance. We use the latest appliances from top market brands, such as Gaggenau, to ensure an unparalleled culinary experience. Every kitchen is designed with high-quality materials and personalized details, combining ergonomics and style to meet the most demanding needs of our clients.
The spa area: A haven of well-being
Well-being is a priority in the quiet luxury ARK Architects’ projects, which is why our homes include spa areas designed for absolute relaxation. These spaces typically feature Turkish baths, saunas, dressing rooms, and chili-out zones, all designed with a focus on luxury and functionality. Noble materials, carefully selected lighting, and integrated climate control systems create an atmosphere that invites rest and renewal.

Outdoor furniture: Extending elegance beyond walls
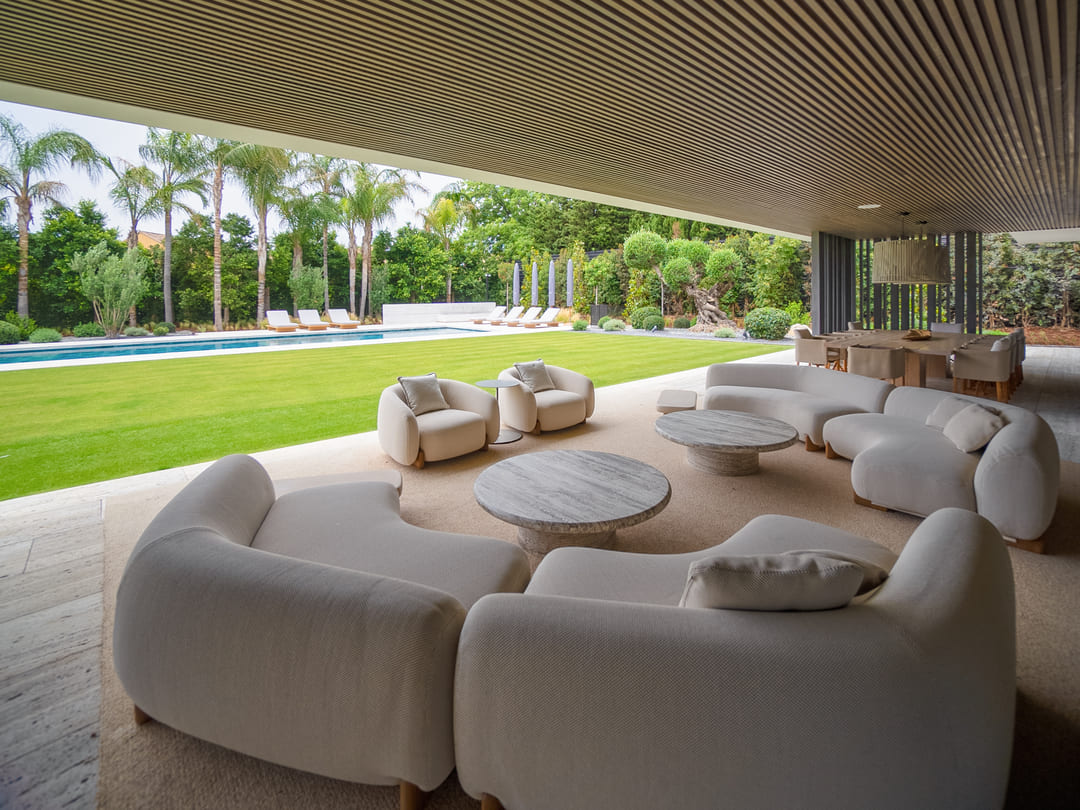
The outdoor areas of our homes are just as thoughtfully designed as the interiors, featuring high-quality furniture that combines durability and style. Every piece is selected to withstand the elements while offering maximum comfort, creating inviting spaces for relaxation, dining, and socializing.
From poolside lounges to elegant dining sets, the outdoor furniture enhances the connection between architecture and nature, making the exterior an integral part of the home’s living experience.
Private cinema rooms: High-End entertainment experience
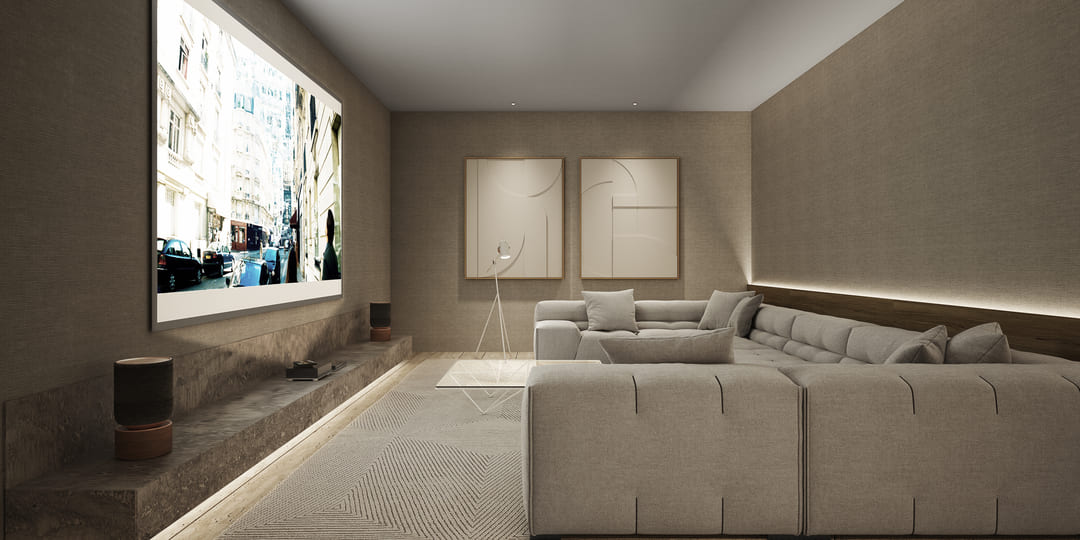
Home entertainment reaches a new level with the private cinema rooms included in ARK Architects projects. Designed with state-of-the-art audiovisual technology, these rooms offer an unparalleled cinematic experience.
From comfortable ergonomic seating to surround sound systems and high-definition screens, every detail is crafted to enjoy the art of cinema with maximum comfort and quality. Ambient lighting and acoustic finishes complete the design, creating an exclusive space that redefines the concept of home entertainment.
The importance of sustainability and natural materials
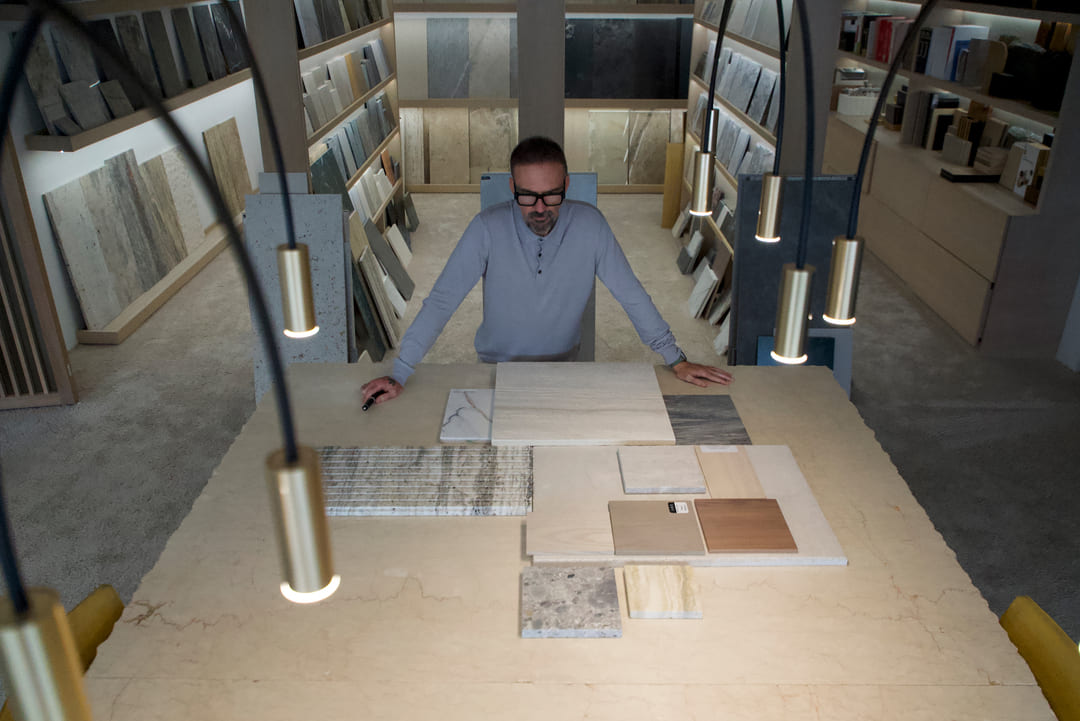
The interior design we propose at ARK Architects is also aligned with our sustainability values. We work with natural materials and design techniques that respect the environment, creating homes that are not only aesthetically beautiful but also responsible. The selection of woods, stones, and natural textiles adds warmth and elegance while ensuring a positive long-term impact.
Wine cellars designed for wine lovers
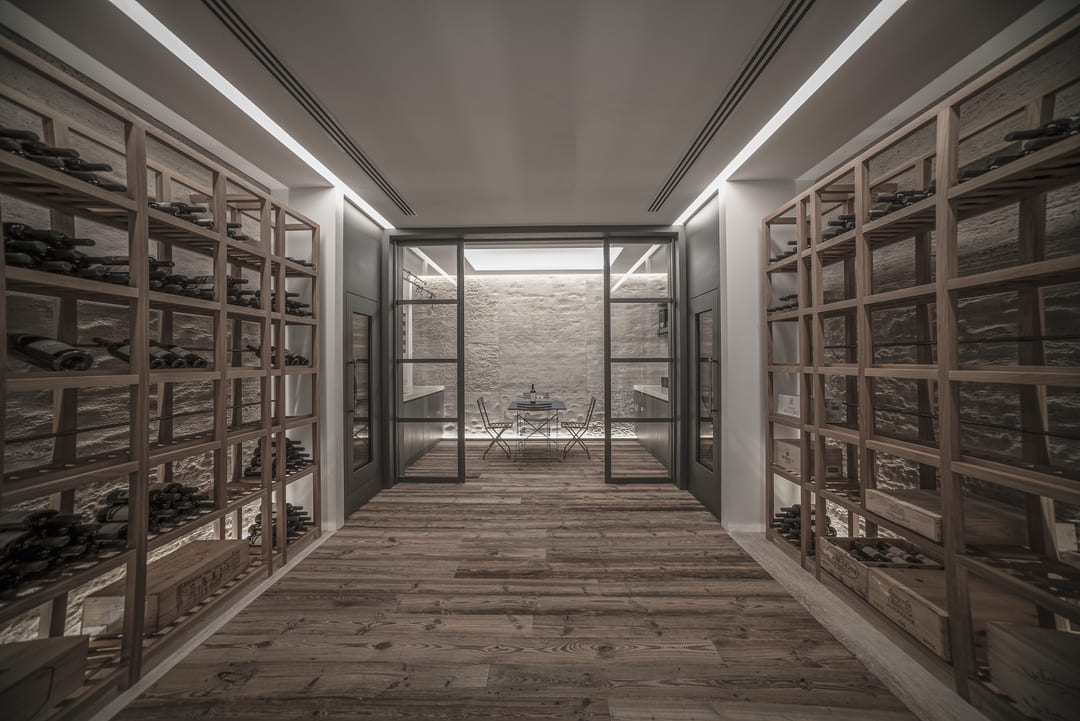
Wine cellars are an essential feature of our homes, designed to cater to the most discerning tastes. These spaces, meticulously conceived, combine advanced technology for wine preservation with elegant and functional interior design. We incorporate state-of-the-art temperature and humidity control systems, integrating them into spaces that become true sanctuaries for collectors and wine enthusiasts.
Functionality and comfort: Priorities in every project
In addition to aesthetics, comfort and functionality are key in interior design. We ensure that every space is practical and designed to improve the quality of life of its occupants. Smart layouts, storage solutions, and ergonomic furniture are just some of the ways we optimize interiors without compromising design.
Light, place, and the vision of Manuel Ruiz Moriche
Light and place play a fundamental role in how we approach interior design concepts that Manuel Ruiz Moriche, Chief Architect of ARK Architects, has elevated to an art form. Under his leadership, every project masterfully integrates natural light as a transformative element, adapting it to the unique characteristics of the surroundings and the interior design.
This not only creates bright and inviting spaces but also strengthens the connection to the surrounding landscape, making each space a living reflection of its location. Moriche’s vision drives us to continuously redefine how we interact with architecture, proving that attention to detail and sensitivity to context are essential for creating truly exceptional homes.

Conclusion
At ARK Architects, interior design is much more than decoration: it is an integral part of our architectural vision. Each project is an opportunity to create a unique space where beauty, comfort, and functionality come together in perfect harmony. For us, a complete project is one that is lived from the inside out, where every detail matters.