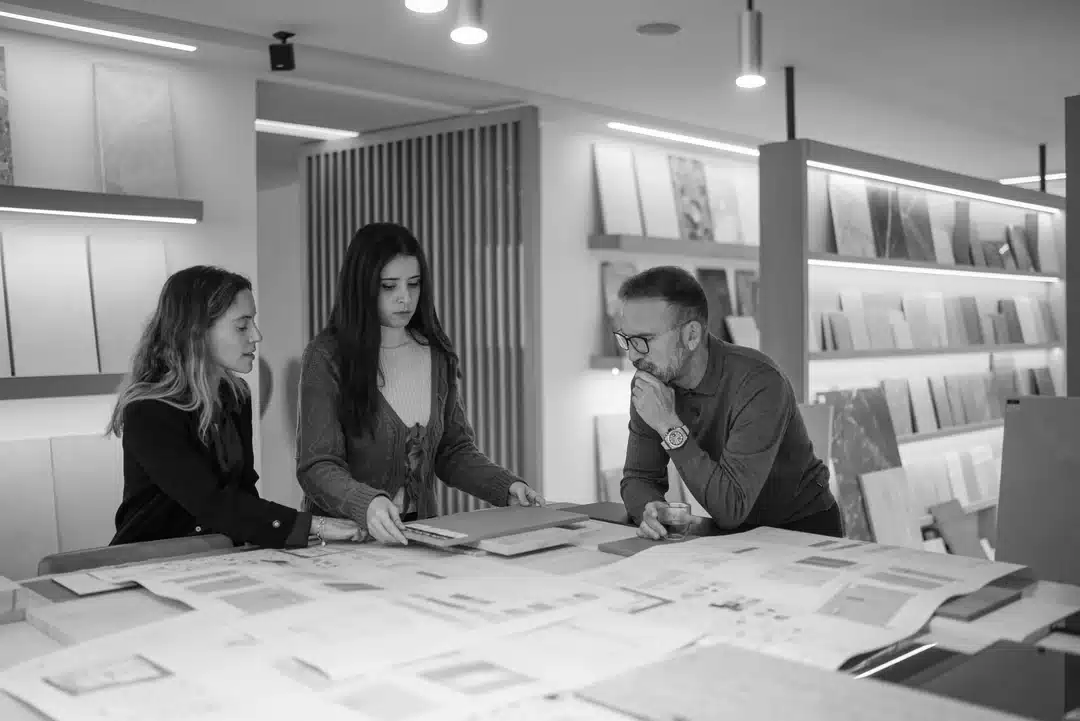
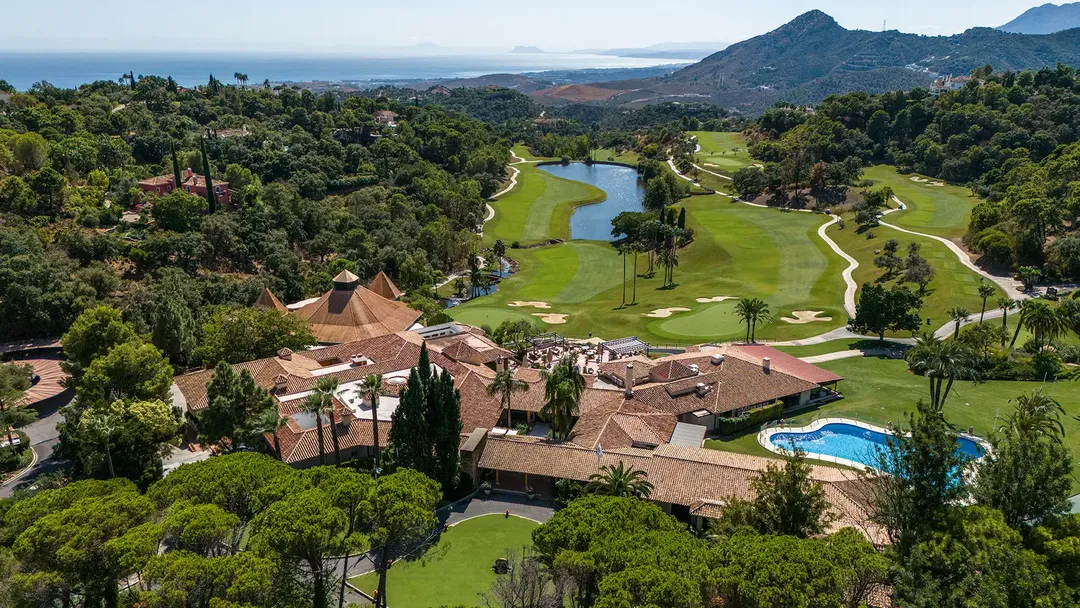
La Zagaleta is not just another plot of land. It is a private estate of over 900 hectares between the Mediterranean and the Sierra de las Nieves, divided into sectors each with their own topography, their own views, and their own rules around privacy and security. Designing a villa here doesn’t begin with a floor plan: it begins with understanding what that specific piece of land demands of the architect, before a single line is drawn.
Here is what actually happens, in practice, from the moment a client calls us to the day they receive the keys.
1. Reading the plot before the brief
Before talking about square metres or number of bedrooms, at ARK we start with the land itself: orientation, gradient, views towards the sea or the mountains, existing vegetation, and the specific sector of La Zagaleta the plot sits in, since each one has its own relationship with privacy and the surrounding landscape.
This is the stage that separates a villa that simply sits in La Zagaleta from one that responds to it. Villa Kaizen, for instance, sits on a 3,972 sqm plot resolved with 1,517 sqm of built space, organised precisely to capture Mediterranean light “gently filtered by the surrounding nature”, as the studio puts it, without sacrificing the privacy a client expects within a gated community.
2. The concept: humanist architecture, not a luxury catalogue
Manuel Ruiz Moriche, ARK’s founder, sums up the philosophy behind this stage: “At ARK, we conceive every project as a dialogue between nature, light and materials. Architecture should move you, but it should also take care of you.”
In practice, this means the concept for each villa doesn’t start from a predetermined style, but from the life of the person who will live there and from the exact place where the house stands. It’s what ARK calls bioarchitecture: a home conceived as part of the landscape, not an object placed on top of it.
3. Architecture, interior design and landscaping as a single process
One of the points where the difference from a conventional studio is most obvious: at ARK, interior design and landscaping aren’t brought in once the architecture is already settled. They enter at the very first sketch.
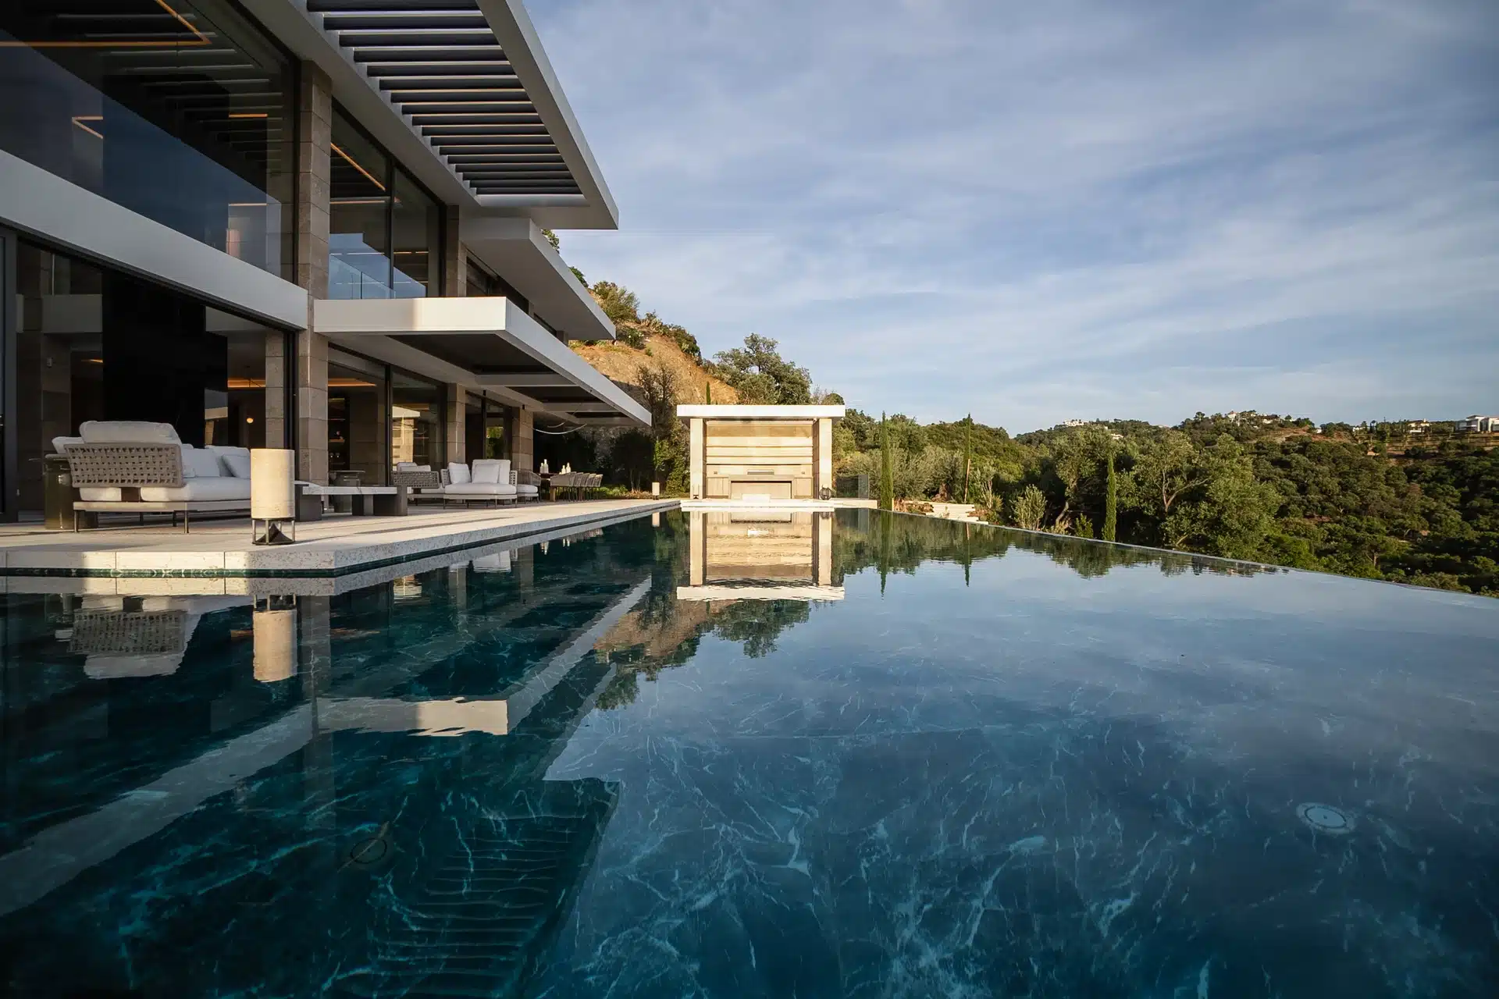
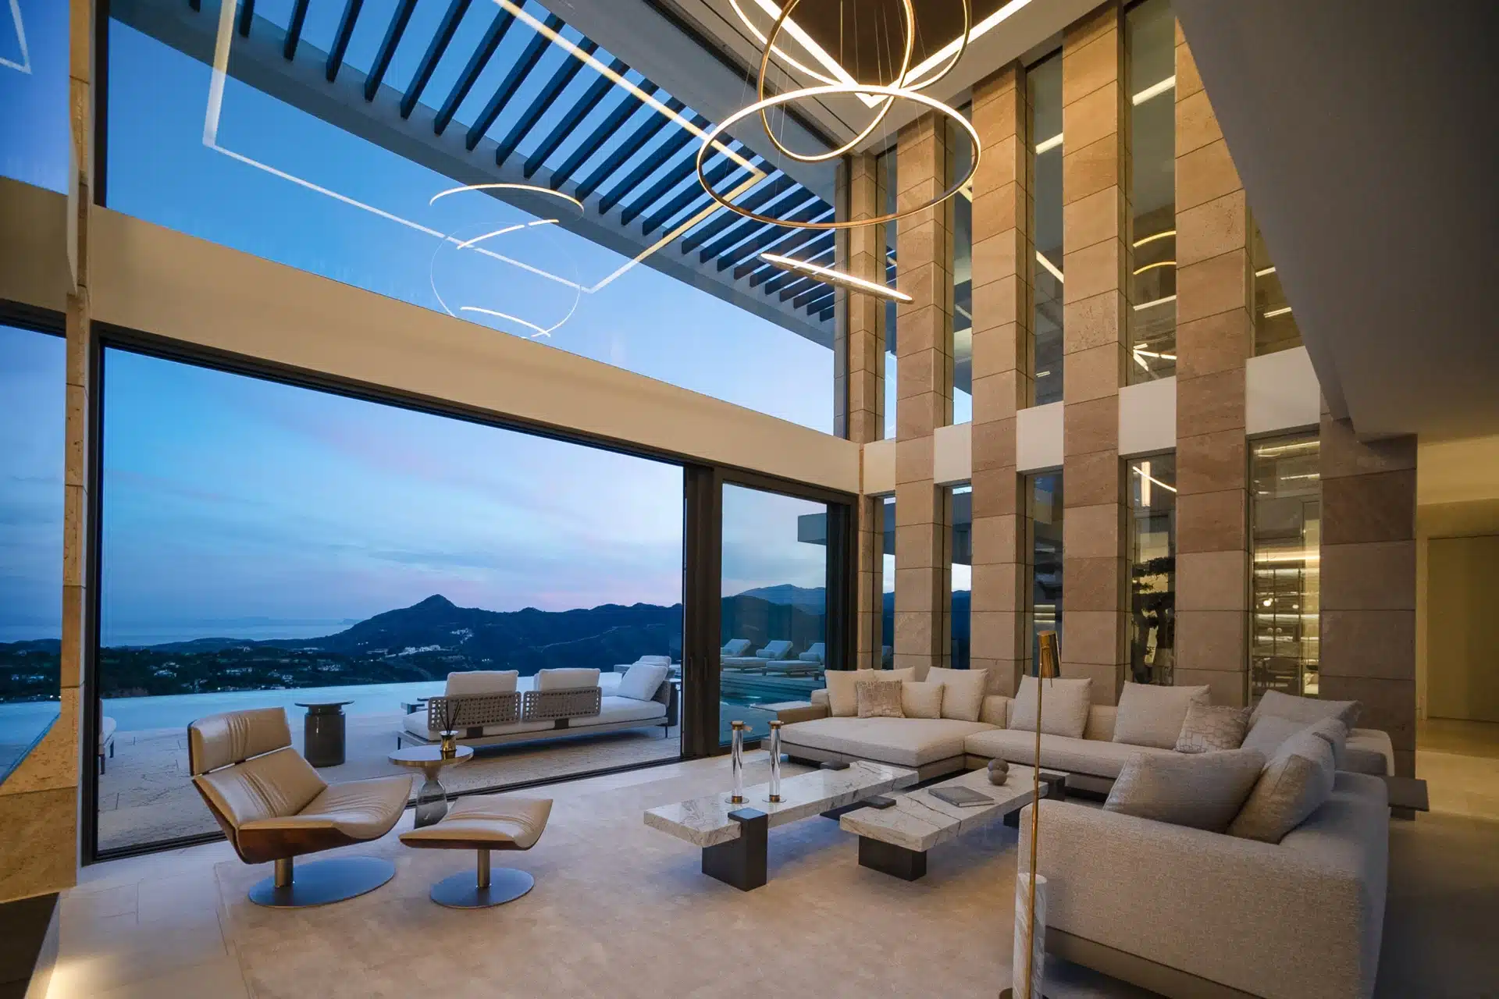
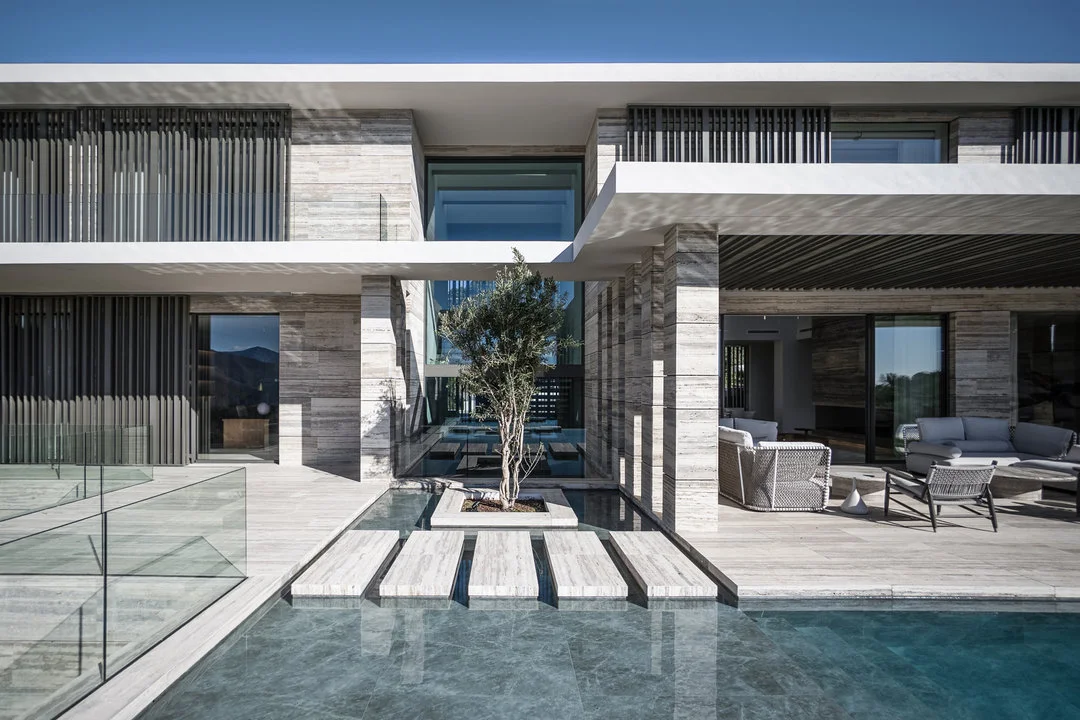
The reason is practical, not just aesthetic. A seamless transition between indoors and outdoors — so characteristic of La Zagaleta villas, with their covered terraces, infinity pools and panoramic views — only works if it is designed as a single system: where the light enters, which material receives that light, which planting frames that view. Deciding these separately, in different phases, is exactly what produces those luxury homes that feel “assembled” rather than designed.
4. Materials: honesty before ostentation
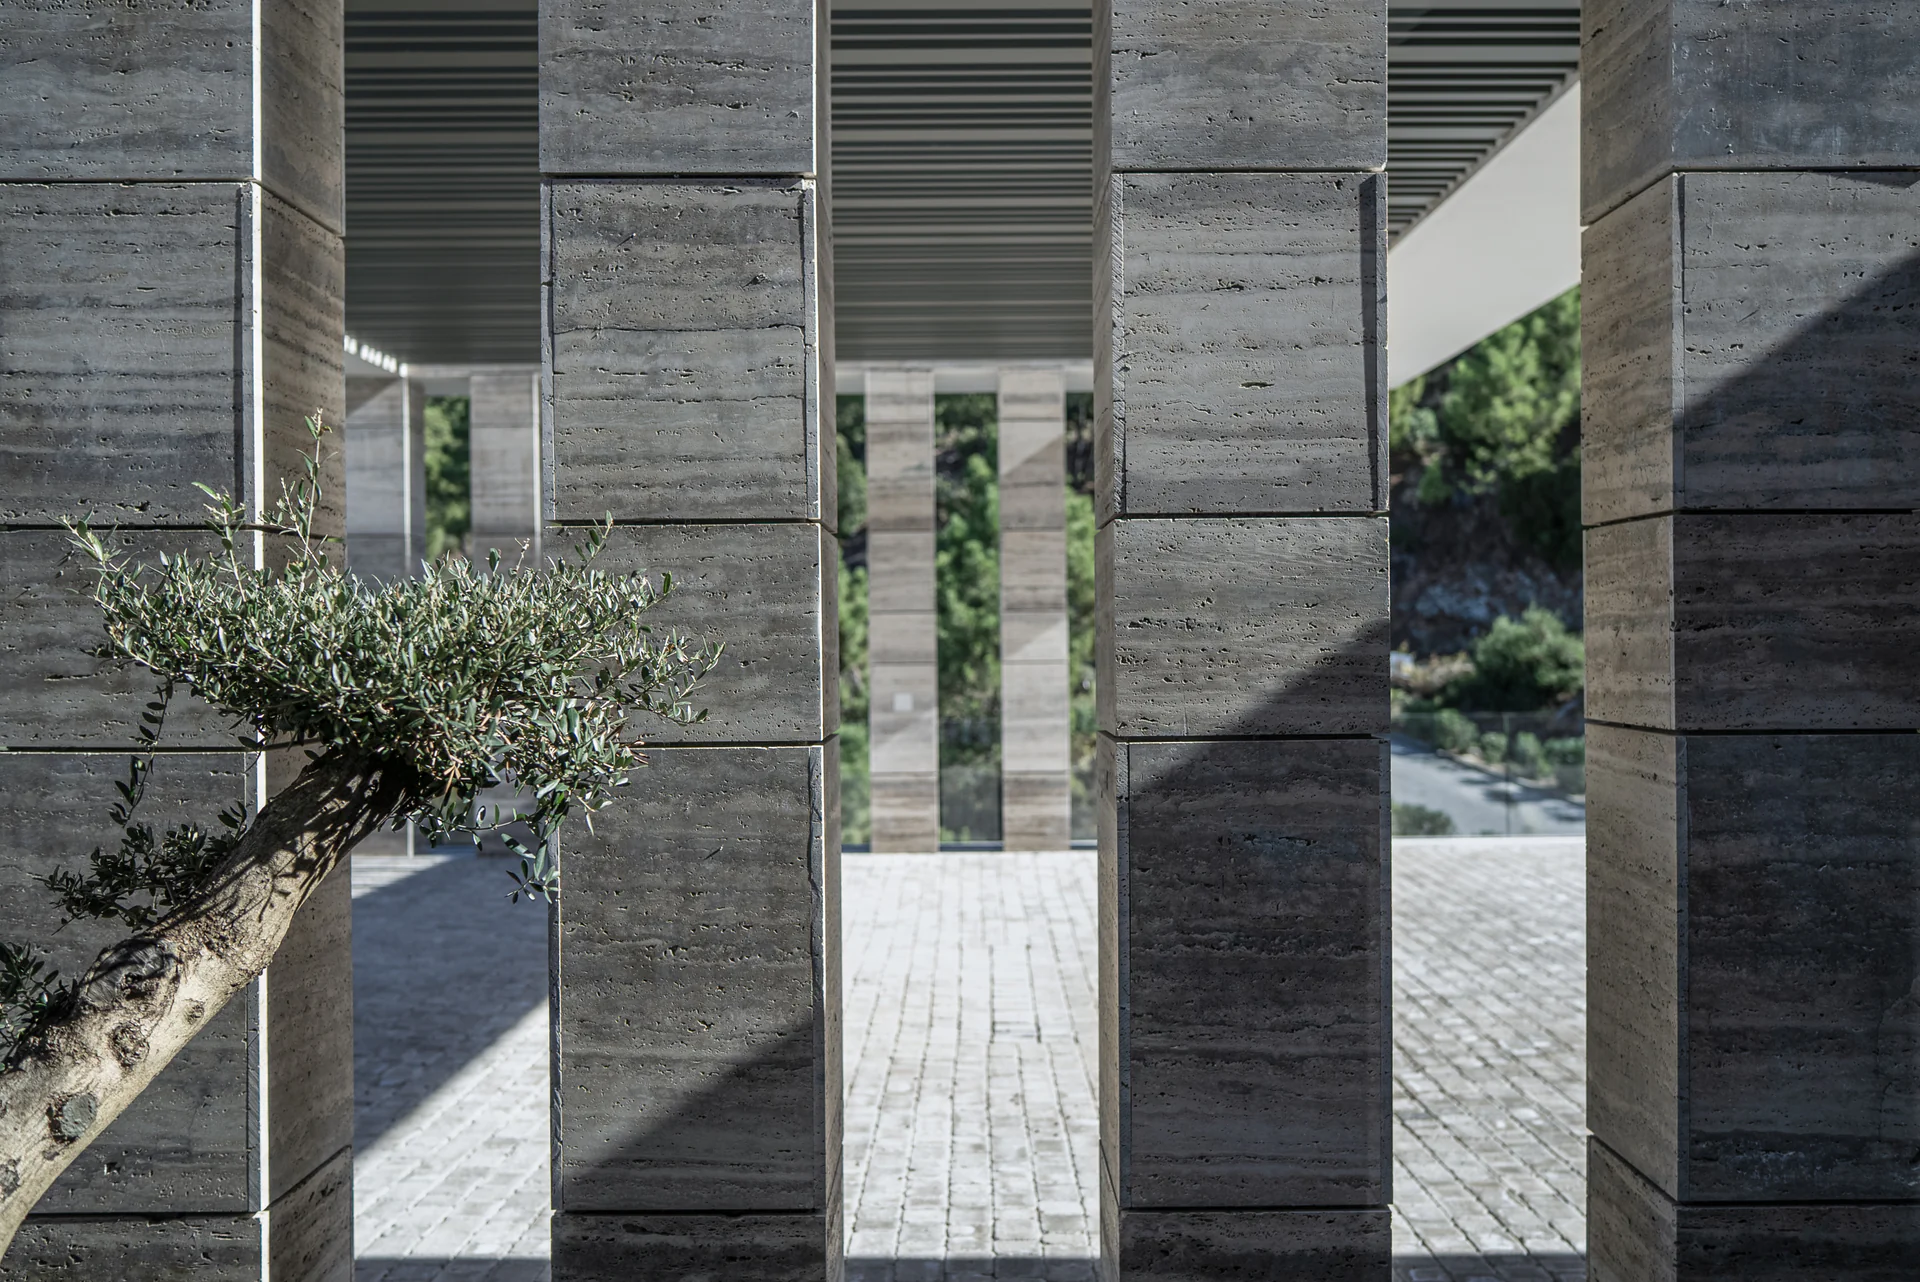
La Zagaleta has no shortage of villas that mistake luxury for decorative excess. ARK’s criteria run in the opposite direction: natural stone, timber free from aggressive chemical treatments, and lime based paints, personally selected by Manuel Ruiz Moriche and, wherever possible, sourced from local suppliers.
This isn’t only a matter of aesthetics or sustainability — although both matter: in a climate like Benahavís’s, with very hot summers and mild winters, the right material reduces dependence on artificial climate control and ages better over time, which matters just as much as the initial design in a community where villas are kept and passed down for decades.
5. Construction that’s supervised, not delegated
On projects of this scale — Villa Geneve, for example, was built on a 4,119 sqm plot with 2,010 sqm of construction; Villa Kensho, on 4,909 sqm — the gap between the drawing and the finished building is where quality is lost fastest if nobody is watching closely.
That’s why ARK’s team is on site throughout construction, carrying out regular inspections and quality checks at every stage, rather than simply handing the drawings to an external builder and reviewing the result at the end. Home automation systems and energy-efficient solutions, now taken for granted in a villa of this calibre, are integrated in parallel.
6. Handover, and what comes after
The process doesn’t end when the keys change hands. ARK offers posthandover services — maintenance and technical support — because a villa in La Zagaleta is rarely an occasional second home: it’s an asset meant to be preserved over time, and that starts from the very first day it’s lived in.
What this means if you’re considering building in La Zagaleta
If you own a plot in La Zagaleta, or are weighing up buying one to build on, the process above also doubles as a list of questions worth putting to any studio before you sign: do they analyse the land and the sector before proposing a concept? Do they design the interiors and landscaping from the outset, or bring them in as an afterthought? Who supervises the build, and how often?
At ARK, we’ve built several projects in La Zagaleta following exactly this process, including Villa Kaizen, Villa Geneve and Villa Kensho. To see how it translates into an actual villa, you can explore our projects in La Zagaleta or get in touch to talk about your plot.