Villa SENSE: architecture born from the place
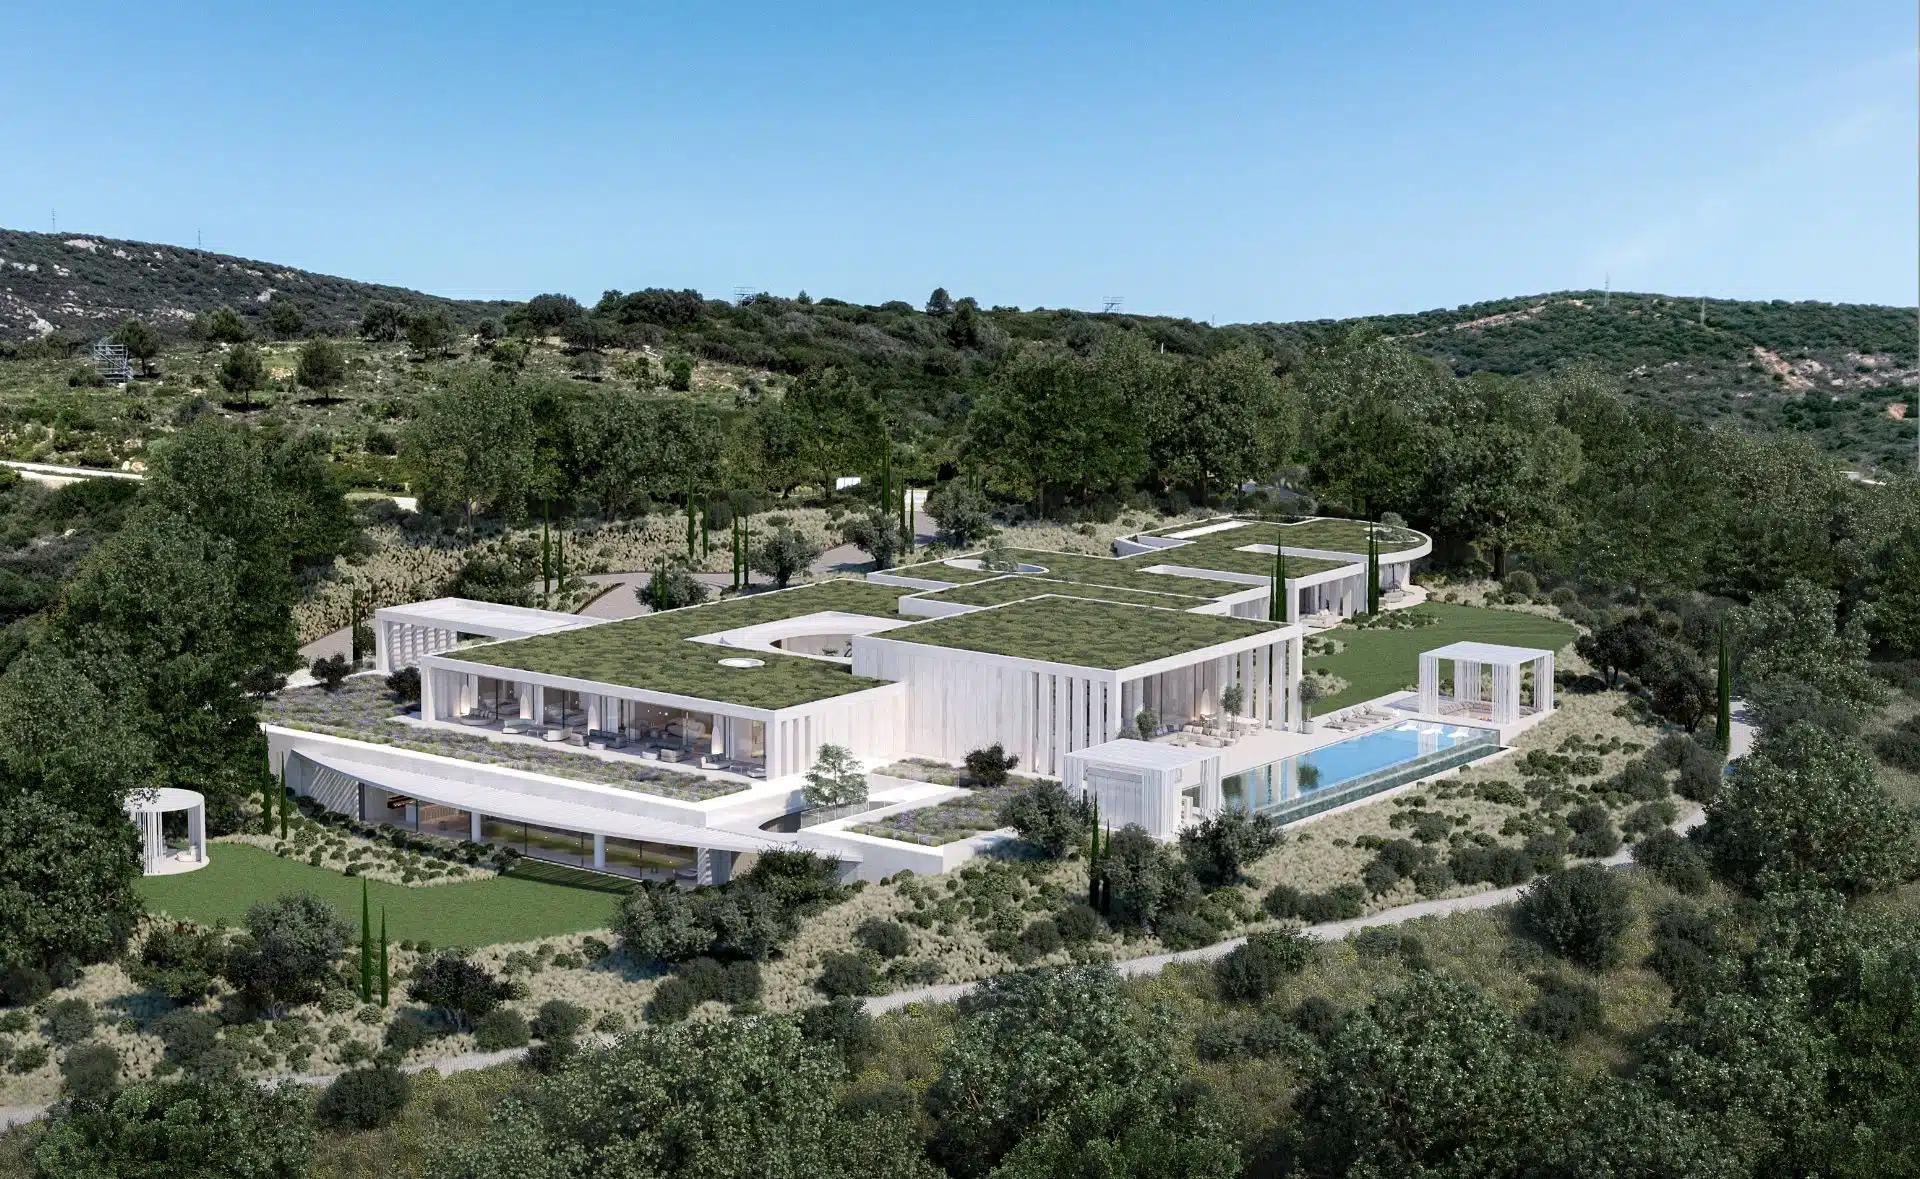
We present the new project, Villa SENSE, a work that embodies the philosophy with which we understand architecture: to observe the environment, interpret it with sensitivity, and allow the place itself to dictate the design decisions.
At ARK Architects, we believe that the starting point of a project does not lie in an idea imposed from the outside, but in the ability to read the landscape, to understand its topography, its orientation, its light, and to respond to all of this with respect and coherence.
VILLA SENSE
Villa SENSE: architecture born from the place
We present the new project, Villa SENSE, a work that embodies the philosophy with which we understand architecture: to observe the environment, interpret it with sensitivity, and allow the place itself to dictate the design decisions.
At ARK Architects, we believe that the starting point of a project does not lie in an idea imposed from the outside, but in the ability to read the landscape, to understand its topography, its orientation, its light, and to respond to all of this with respect and coherence.
Architectural Design & Features
«The place always has the answer», explains Manuel Ruiz Moriche, co-founder and creative director of ARK Architects.
«Architecture emerges when you know how to observe and you understand what the environment is asking of you.»
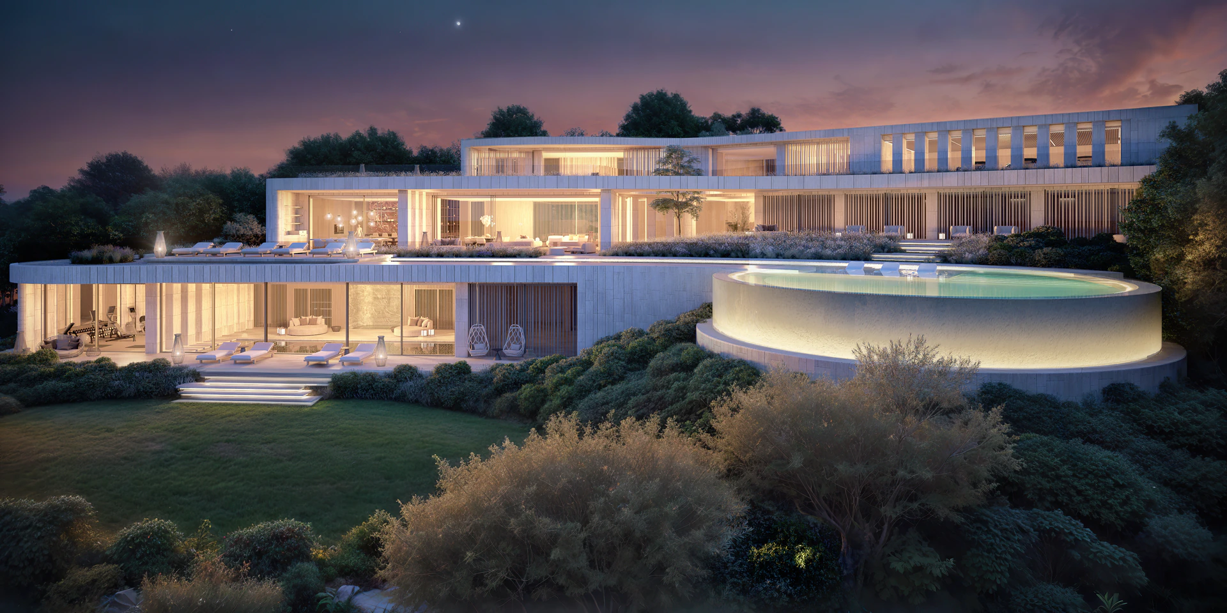
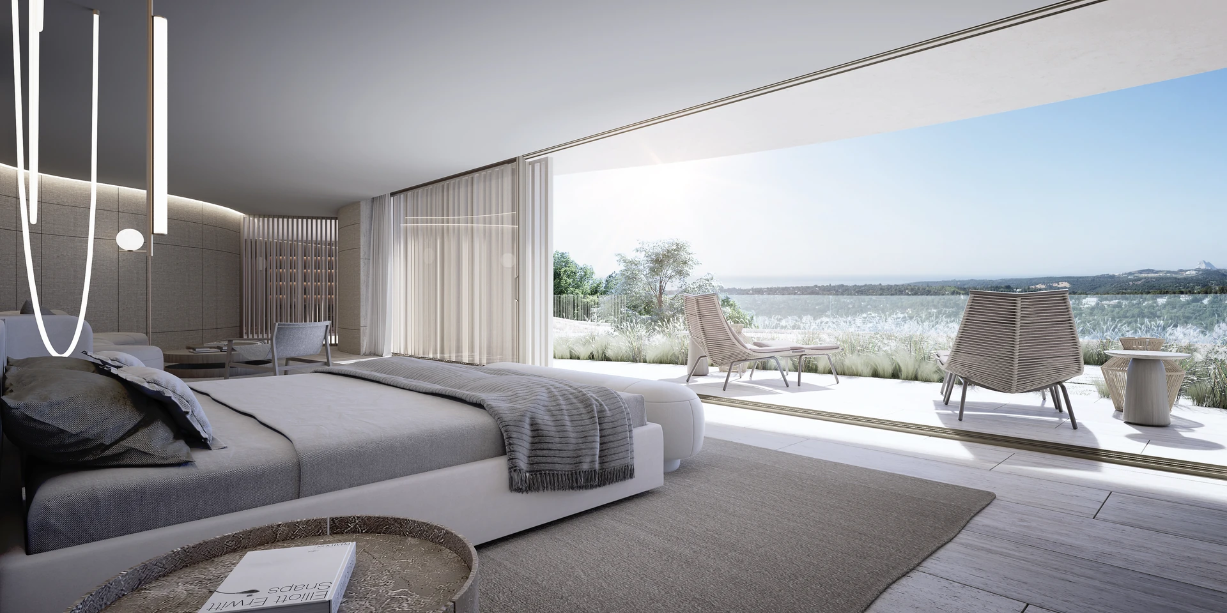
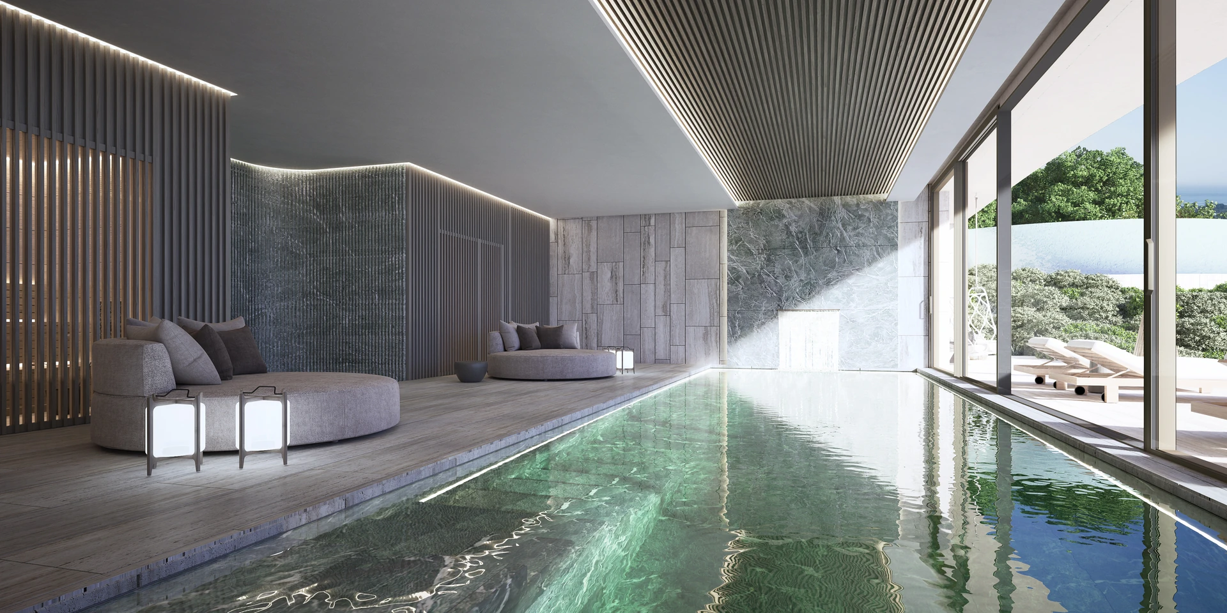
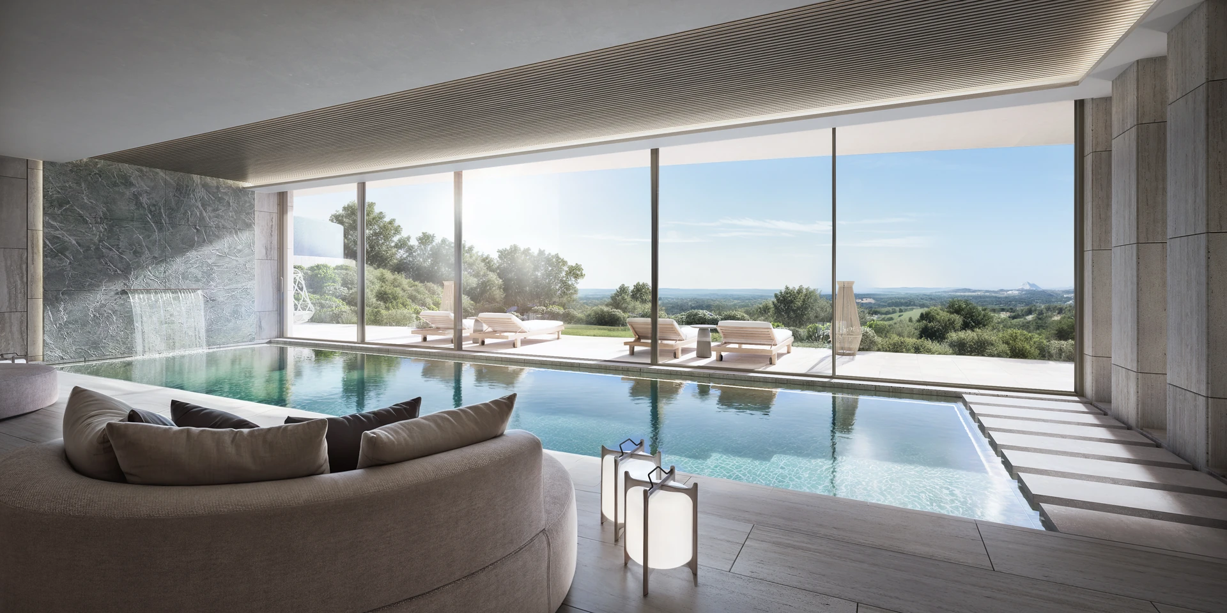
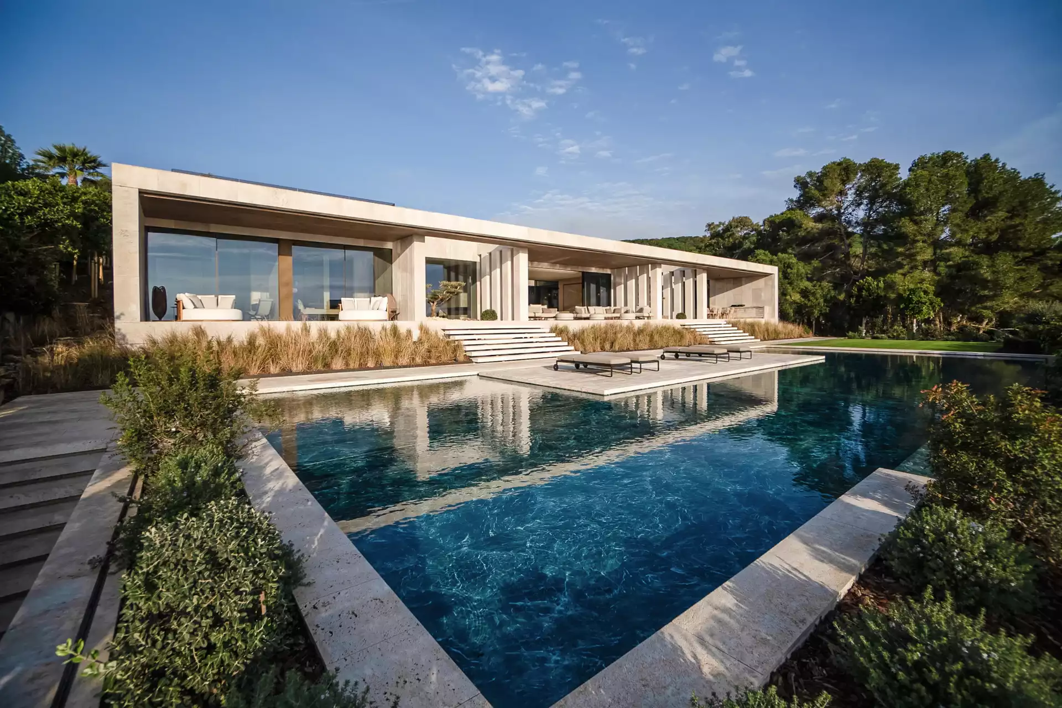
Villa SENSE is also a reflection on light. The project takes advantage of the sun’s movement to create unique moments throughout the day. A west-facing patio captures the golden afternoon light, reflected in a sheet of water designed to multiply that sensation of warmth and beauty. Nothing is accidental: every detail responds to a precise analysis of the environment.
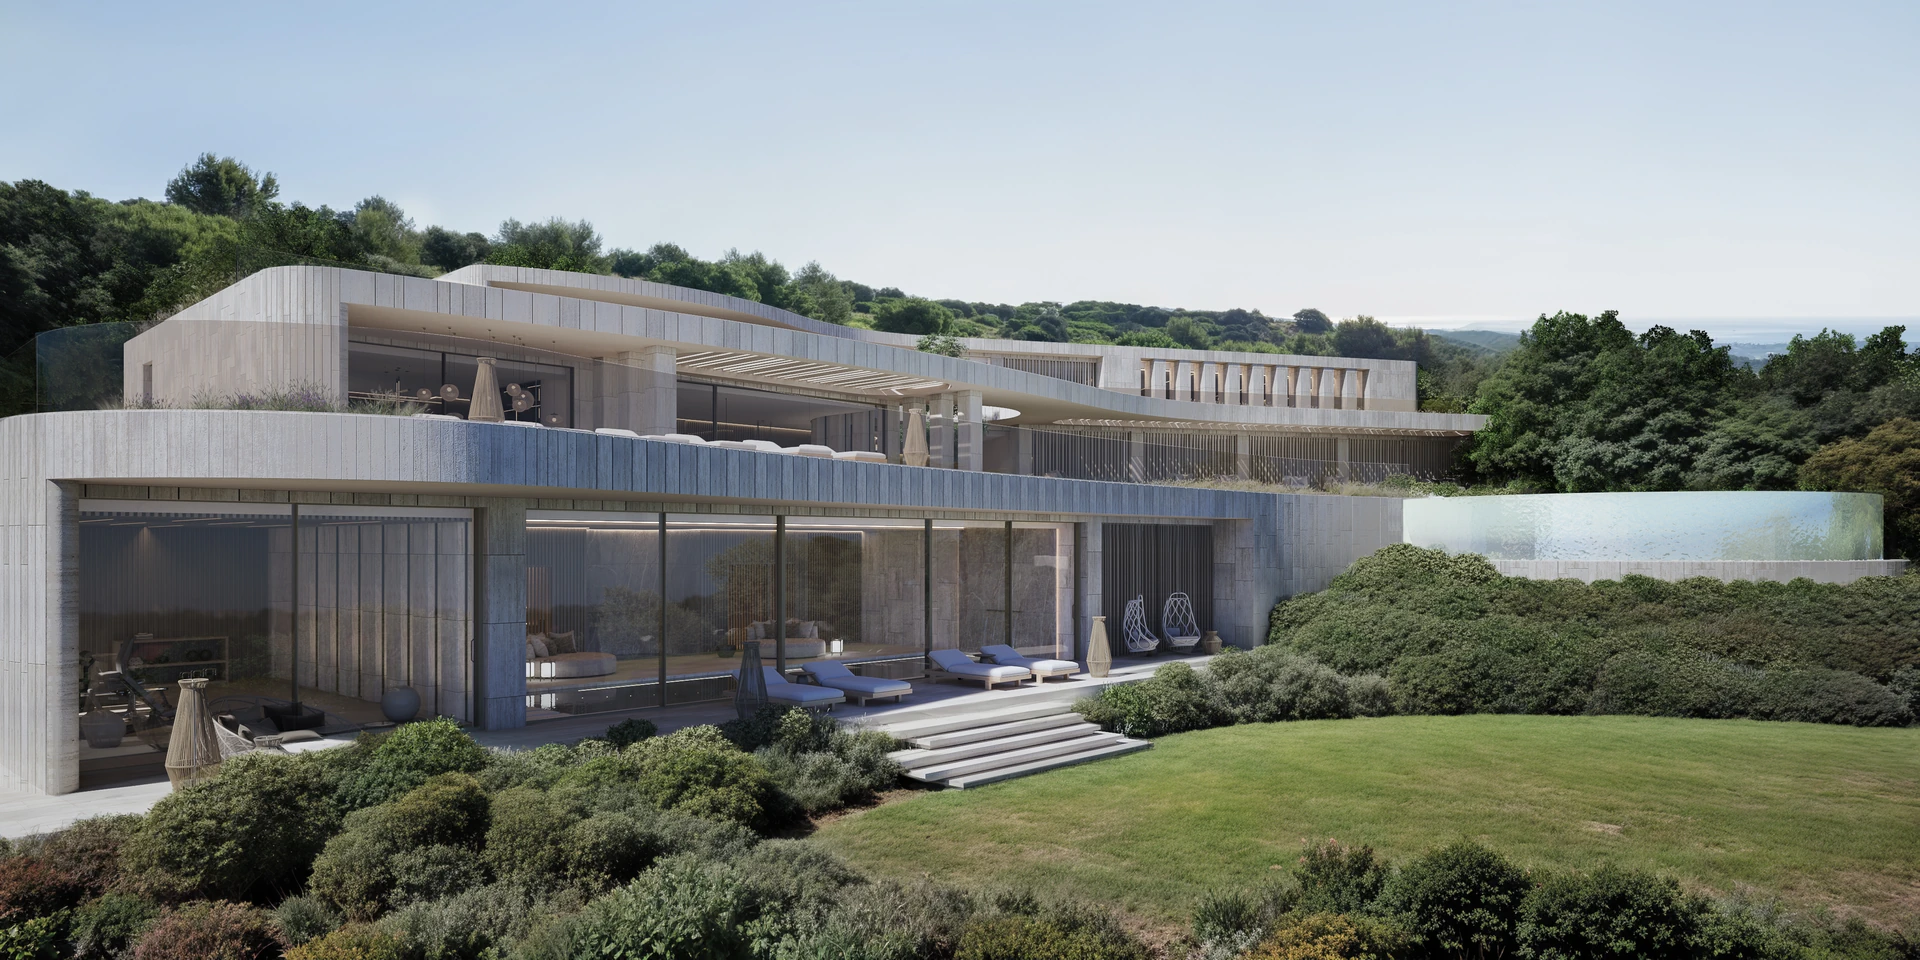
More than integrating, Villa SENSE settles into the land. Like a body that finds its place in the world, the architecture here does not invade, but adapts, rests, and becomes a natural extension of the landscape.
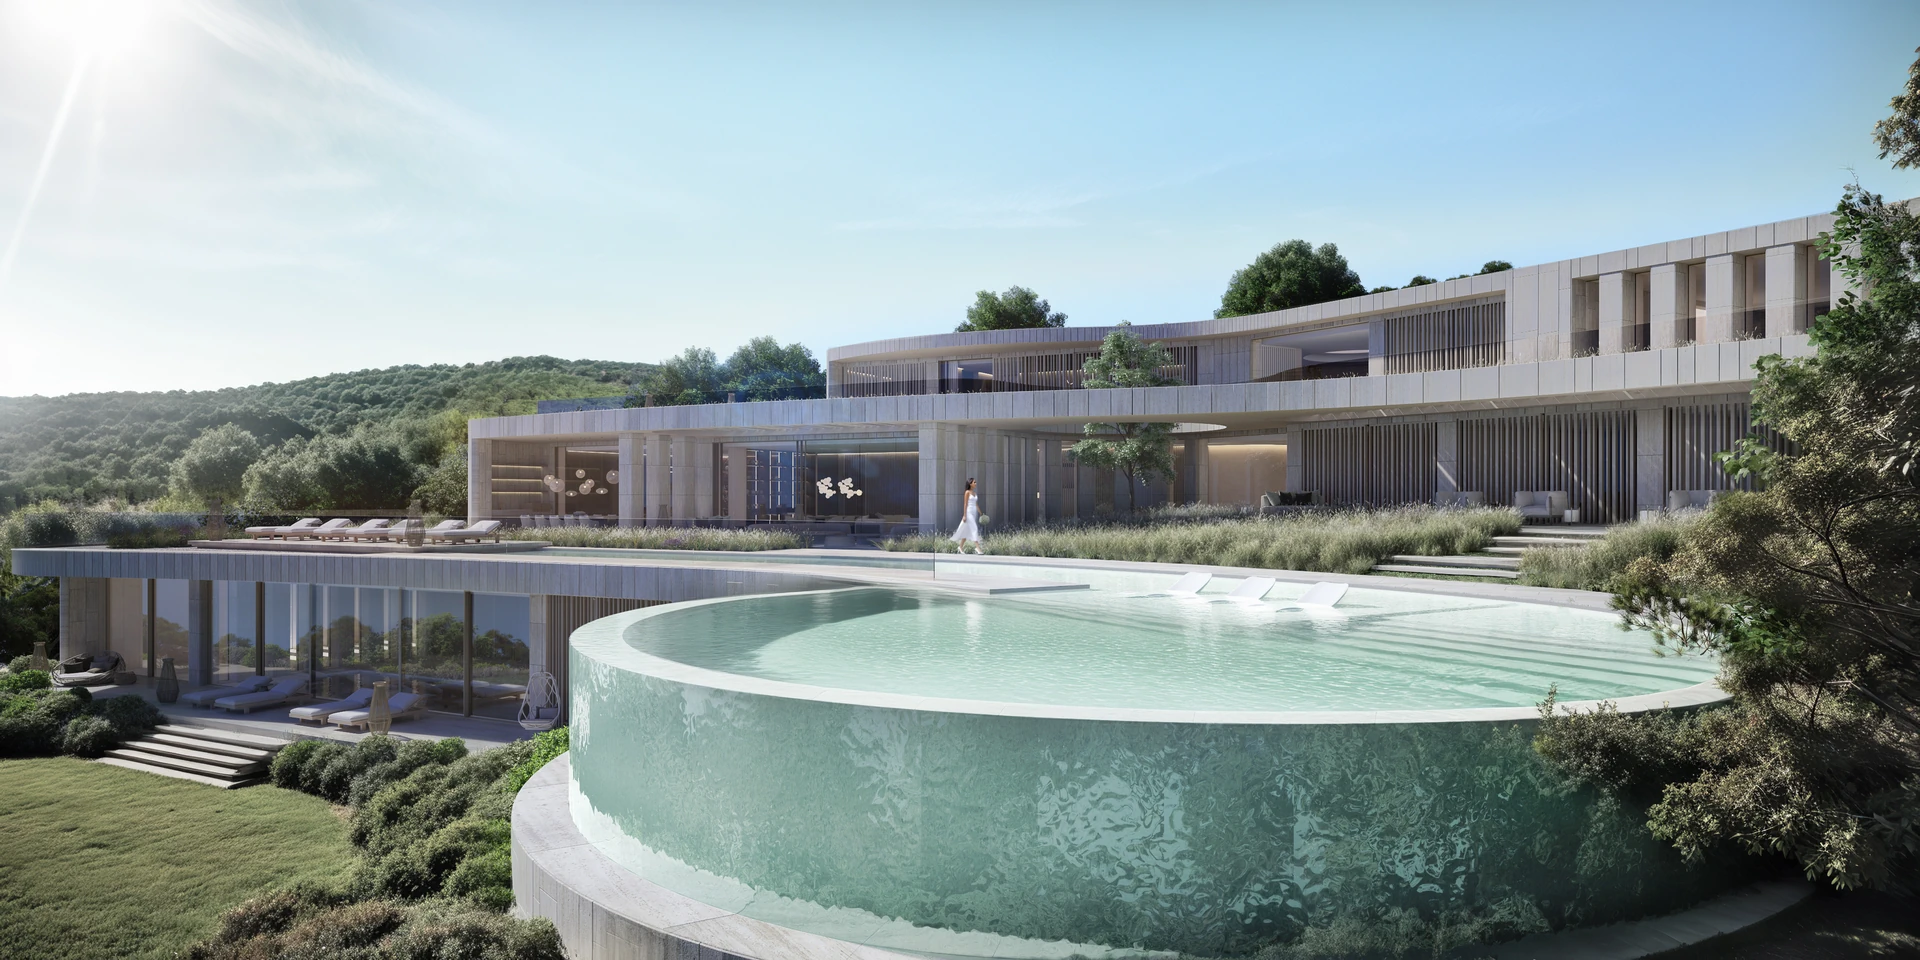
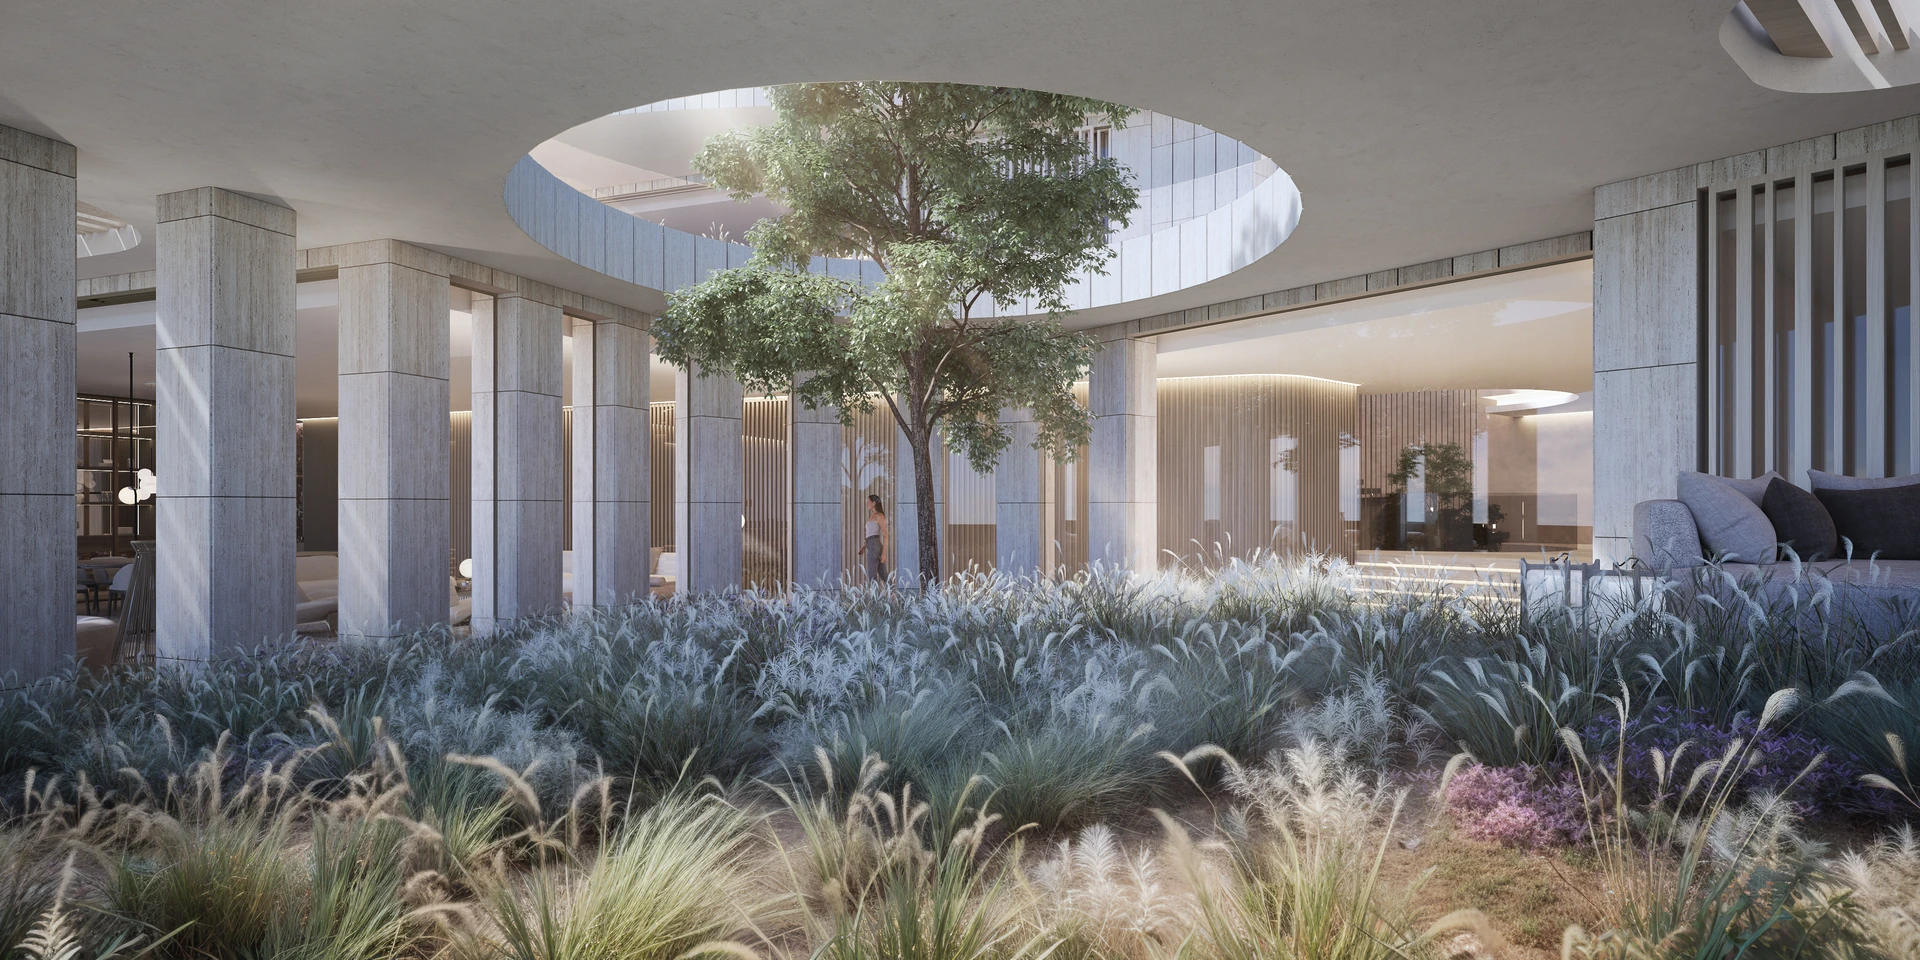
The layout of the residence does not follow a rigid axis, but instead adapts gently to the terrain. The building turns in search of the best views, of the most favorable solar orientation. This rotation creates a fluid, organic gesture that gives rise to the curve as the central element of the project.
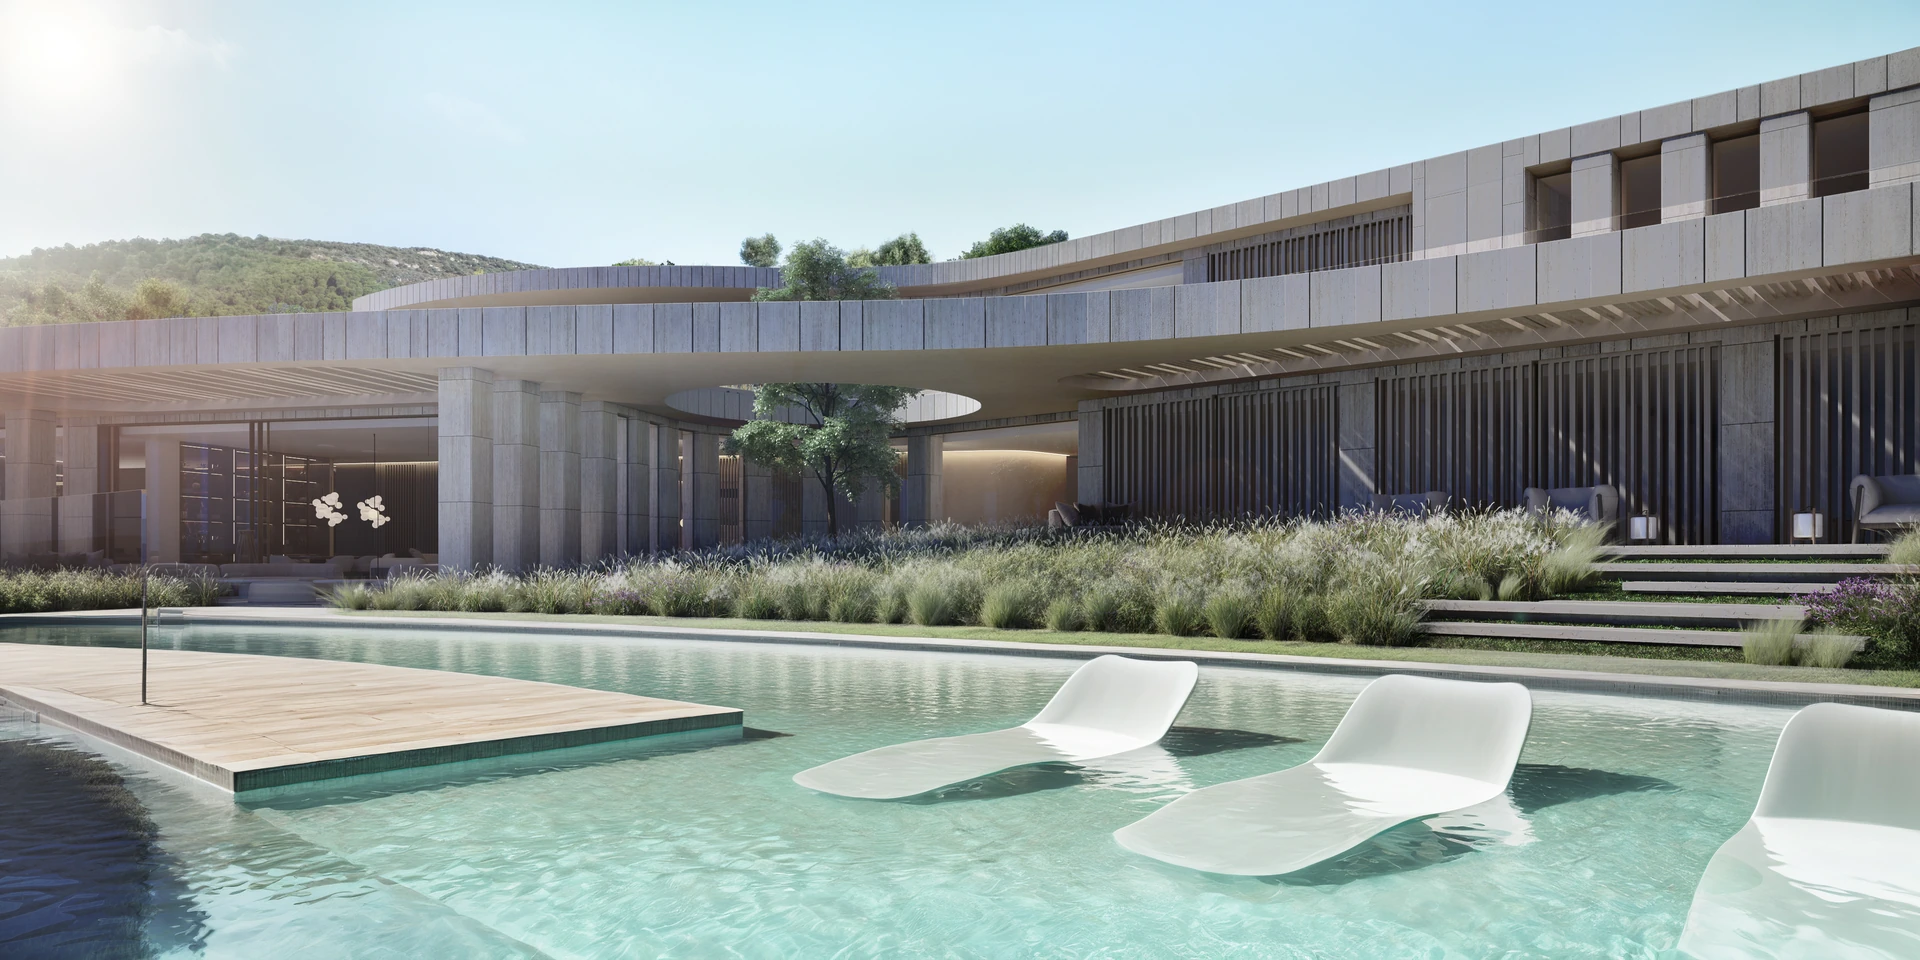
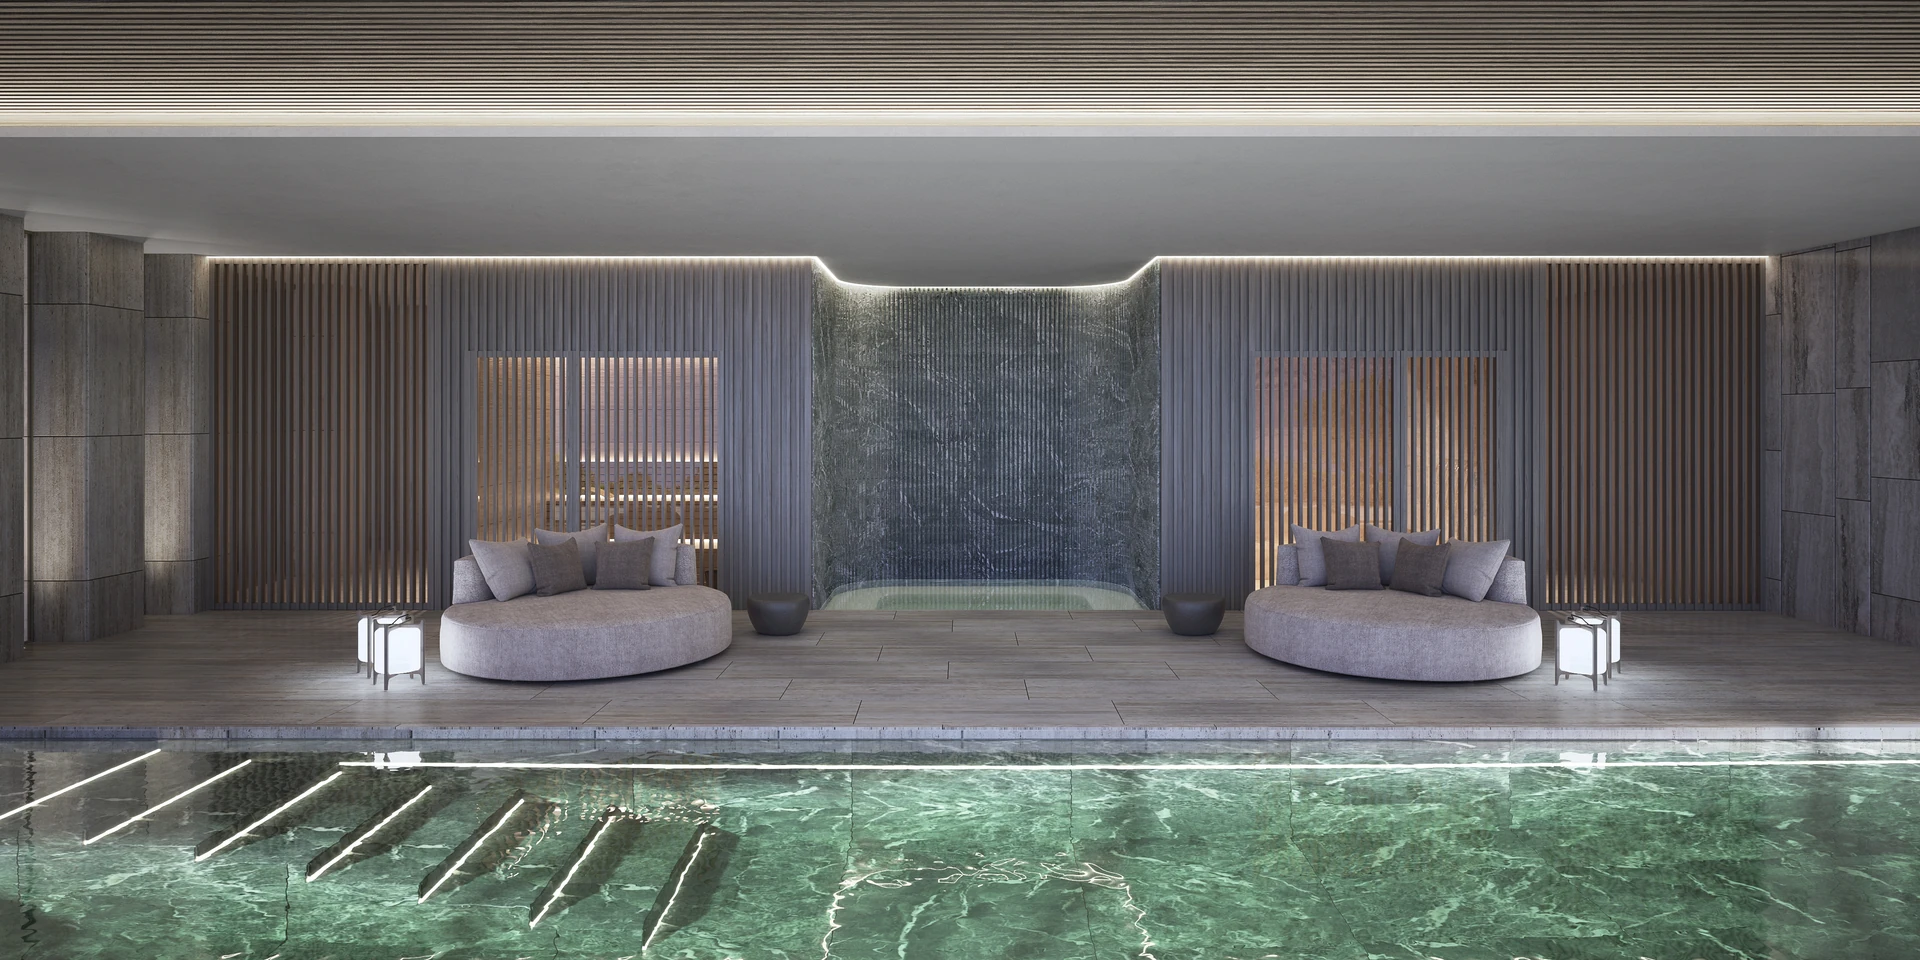
The curve is not decorative; it is a natural consequence of the adaptation process to the place. From there, the entire visual language is built around the circular: the pool, the atrium, the courtyards. Each element responds to a common logic, to an architectural tone that remains consistent throughout the whole.
This is how we understand architecture: as a serene and conscious response to the place.
“Projects where nature, spaces, natural light and a personal lifestyle all connect to create sustainable homes – this is our commitment”.
Living in Sotogrande
Sotogrande is one of Europe’s most exclusive residential communities, located on the Costa del Sol and surrounded by a unique natural environment that combines sea, river and mountains. From your private villa, you can enjoy panoramic views of the Mediterranean, the Strait of Gibraltar and even the African coast on clear days, while immersing yourself in an atmosphere of serenity and sophistication. But Sotogrande is much more than a luxury residential enclave. Living here means having access to an unrivalled lifestyle, with first-class sports and social facilities. The development is home to some of Spain’s most prestigious golf courses, including the renowned Real Club Valderrama, an internationally renowned polo centre, modern marinas with a cosmopolitan atmosphere, tennis and paddle tennis clubs, and a wide range of water sports. All this is accompanied by exclusive social clubs, high-quality gastronomic venues and a vibrant international community.
The architecture in Sotogrande is distinguished by its timeless elegance, with villas that integrate Mediterranean tradition and contemporary design, making the most of natural light and the connection with the landscape. Large terraces, private gardens and infinity pools become the perfect settings to enjoy Andalusia’s privileged climate: endless summers, mild winters and more than 300 days of sunshine a year.
Strategically located between Marbella and Tarifa, just a few minutes from Gibraltar and with excellent connections to international airports, Sotogrande is undoubtedly a unique place where luxury, nature and quality of life come together in perfect harmony.
La Gran Reserva: The Seven & The Fifteen, is a gated community located in Sotogrande, featuring the most unique sites for your dream home.
Each property is set on approximately half a hectare, enjoying a setting amplified by their ‘cliff-hanging’ design.
Each residence includes options to our concierge lifestyle and property service, providing our residents the perfect conditions to enjoy their leisure time.
Architecture integrated with nature. The plots invite interaction between the architecture and its immediate natural environment to create different distinct spaces.
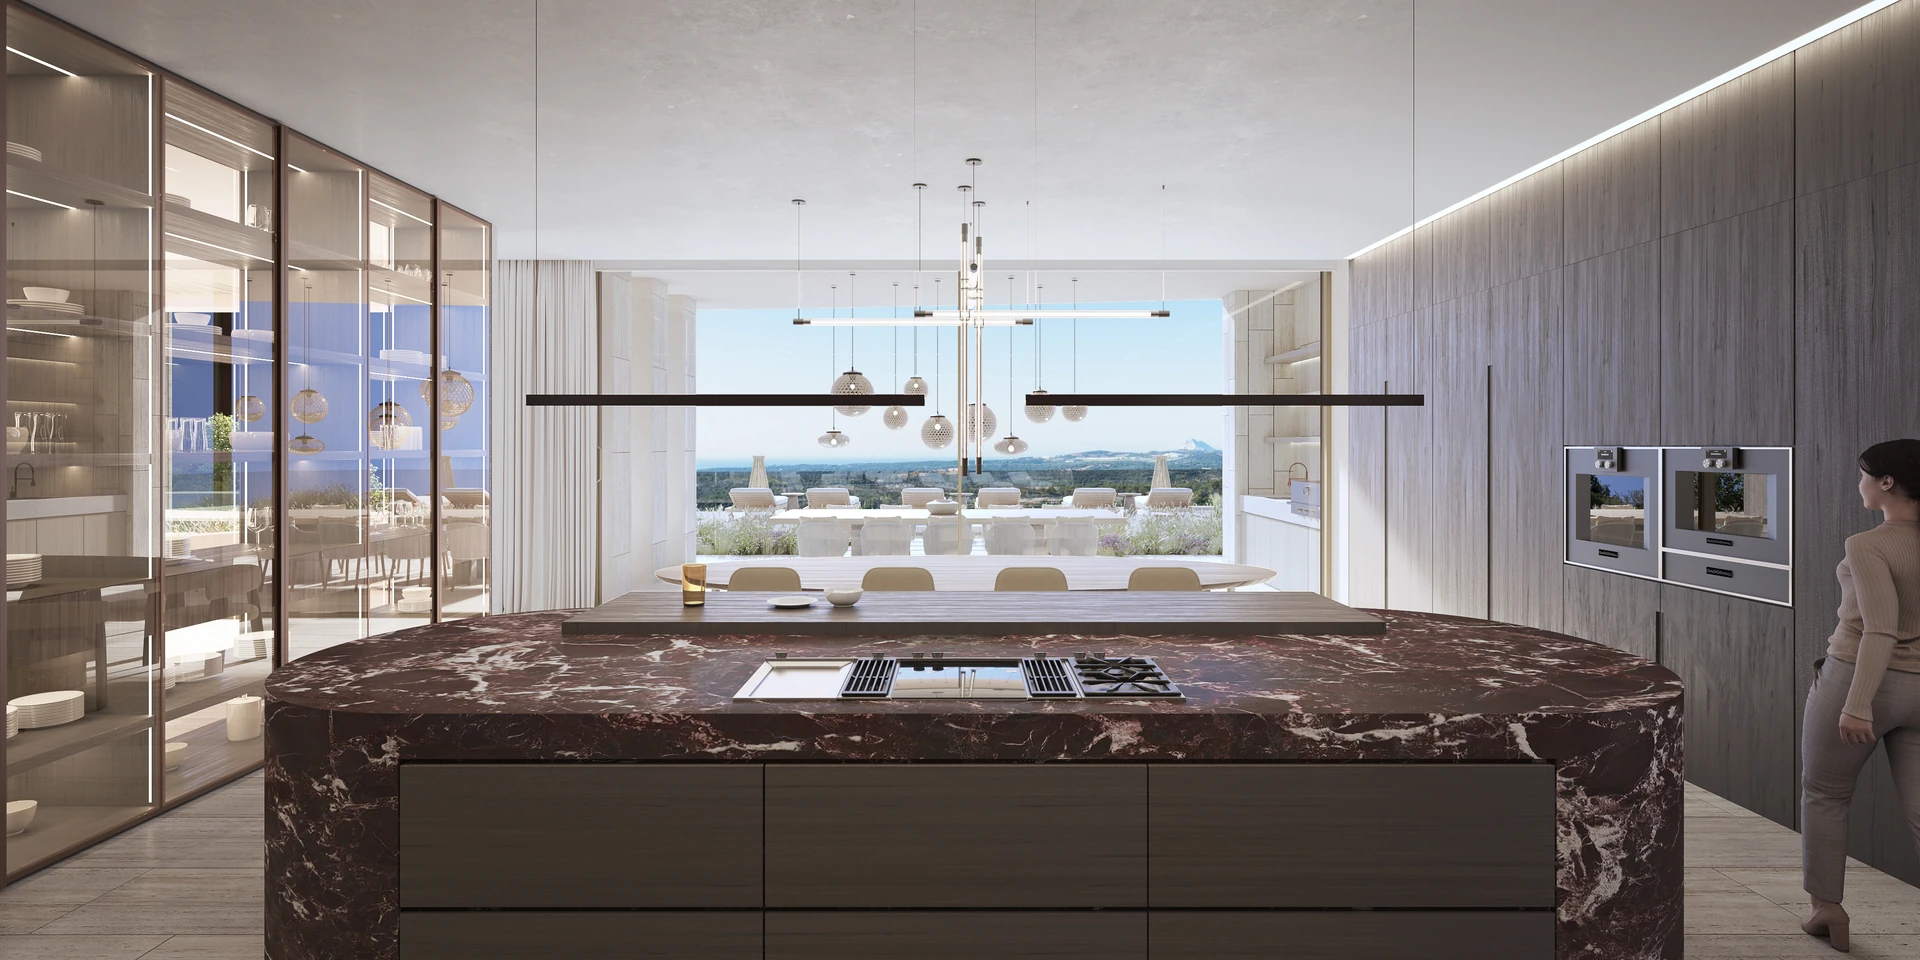
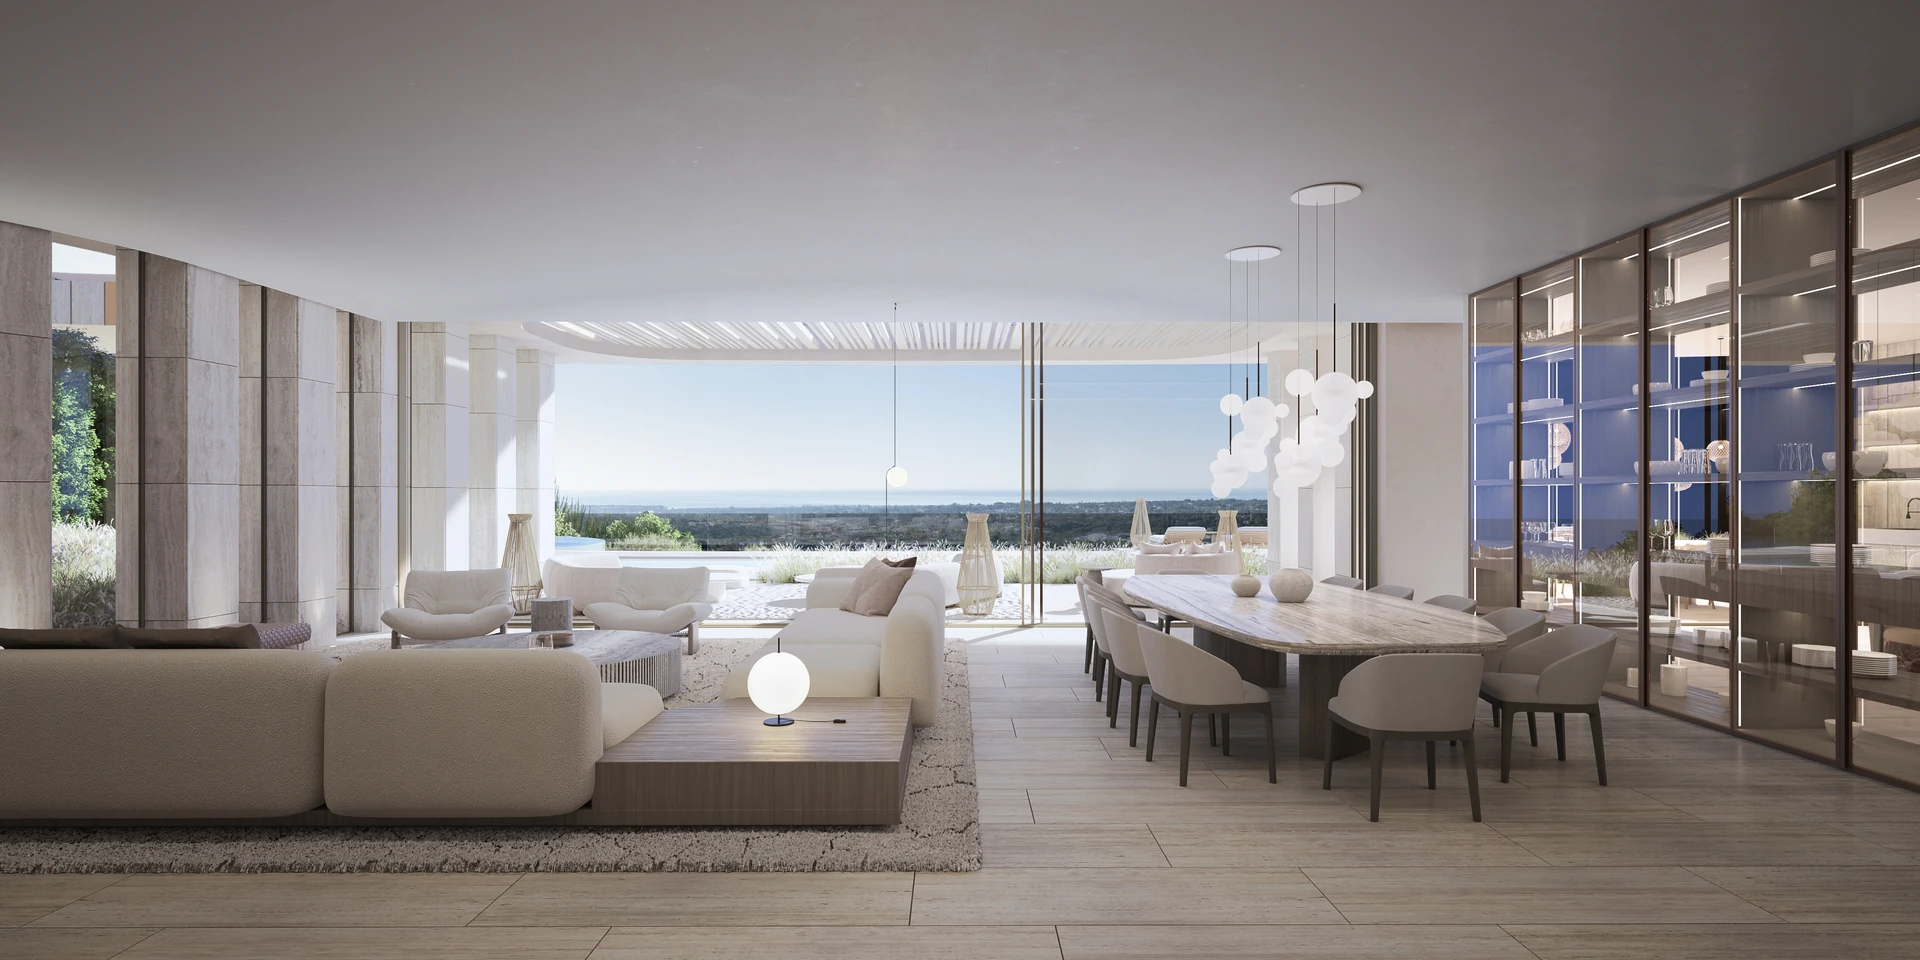
The inner and outer limits of the building are based on structures that develop from the inside to the outside, capturing the landscape, incorporating it into the building and creating the ideal resort living space.
At La Gran Reserva: The Seven & The Fifteen, the architecture is integrated to maximise views, where harmonisation from inside to outside is seamless.