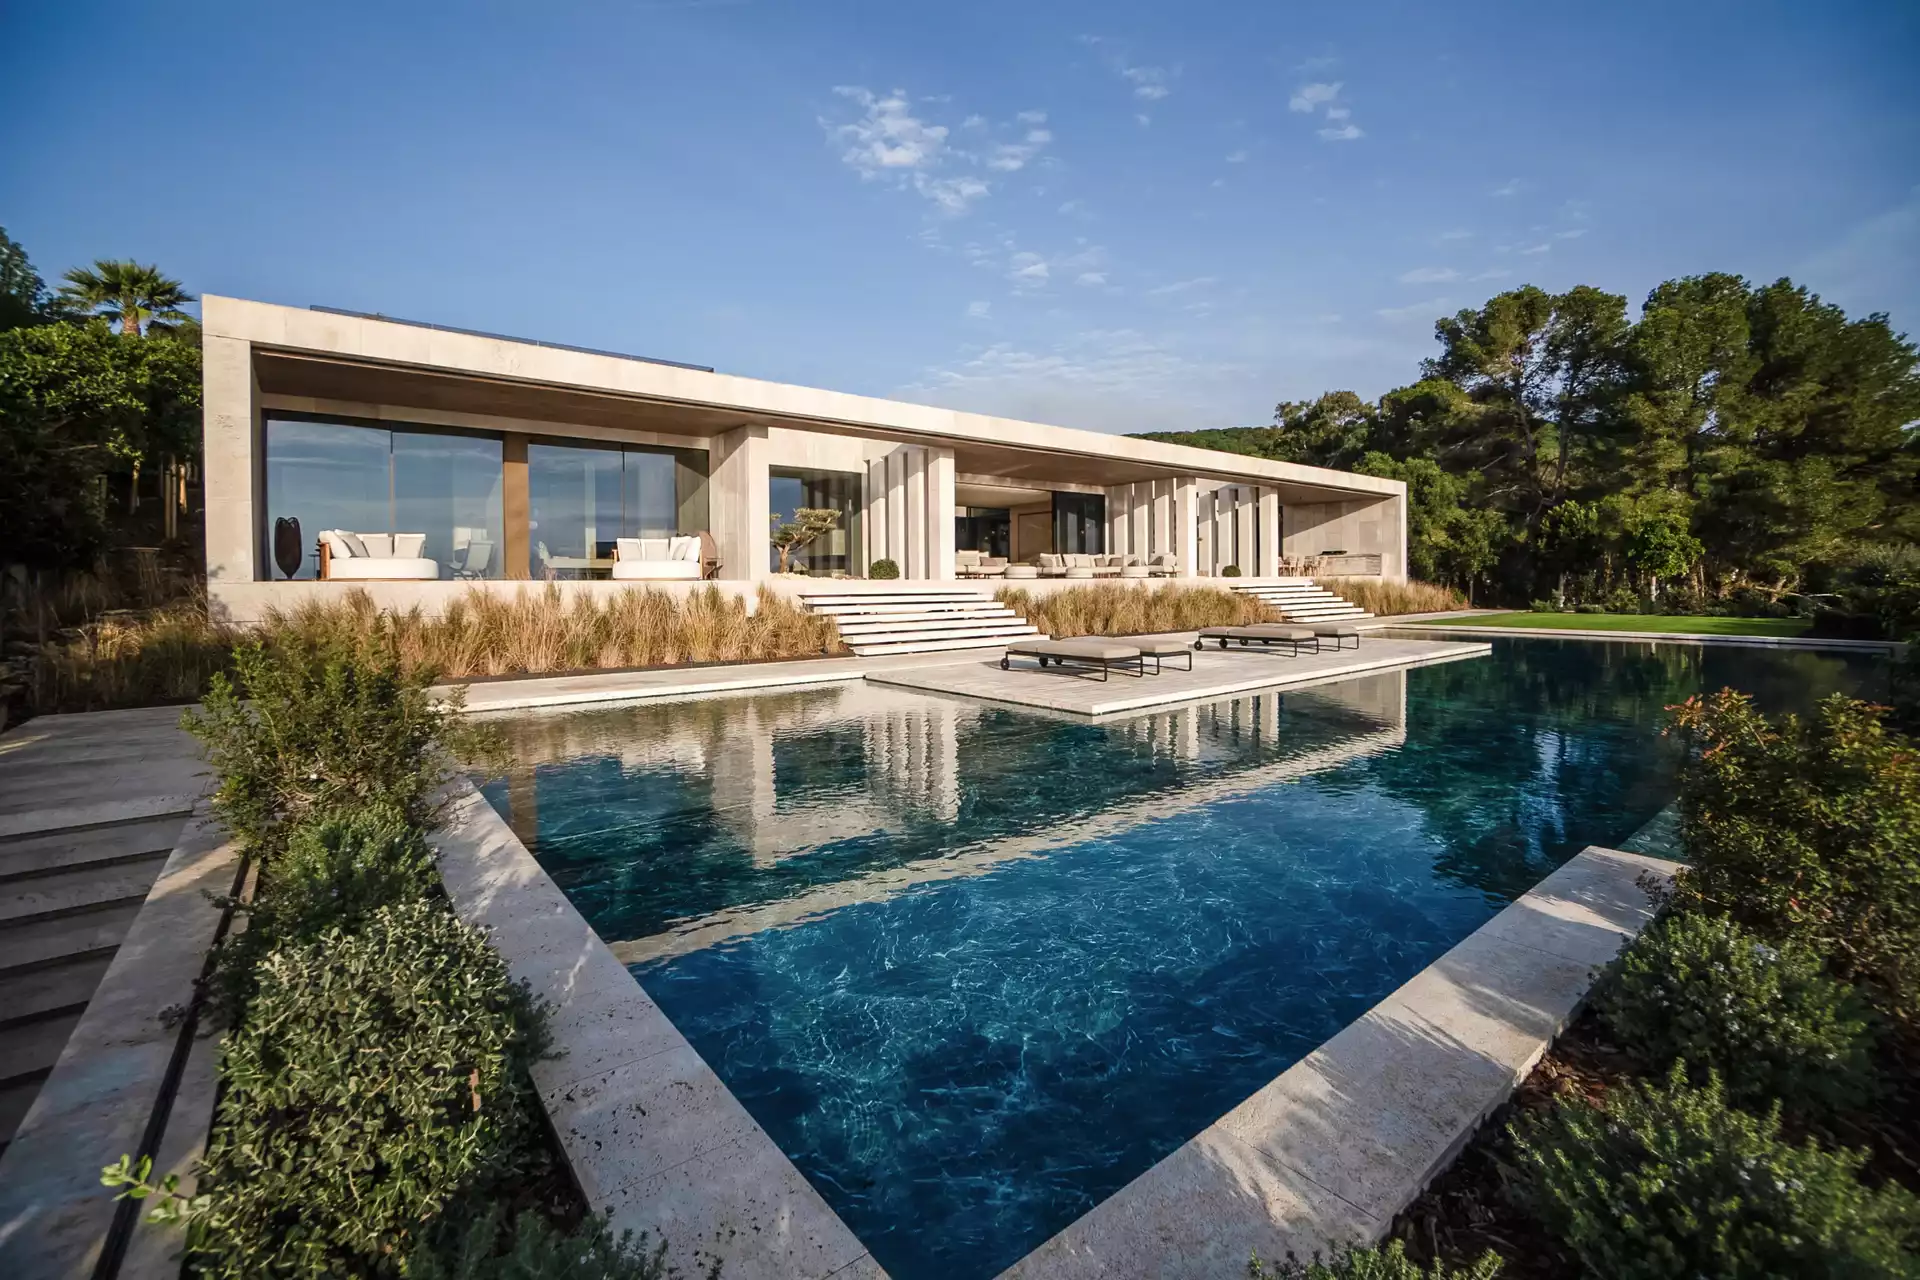
White contemporary facade of a luxury residence with expansive glass walls and integrated lighting.

VILLA HAMPTONS

LIFE seeks to reduce unnecessary lines, to search for the Mediterranean essence of our memory.

This is the premise with which LIFE is conceived. A project materialized with stone and wood, but built with Light and Water.

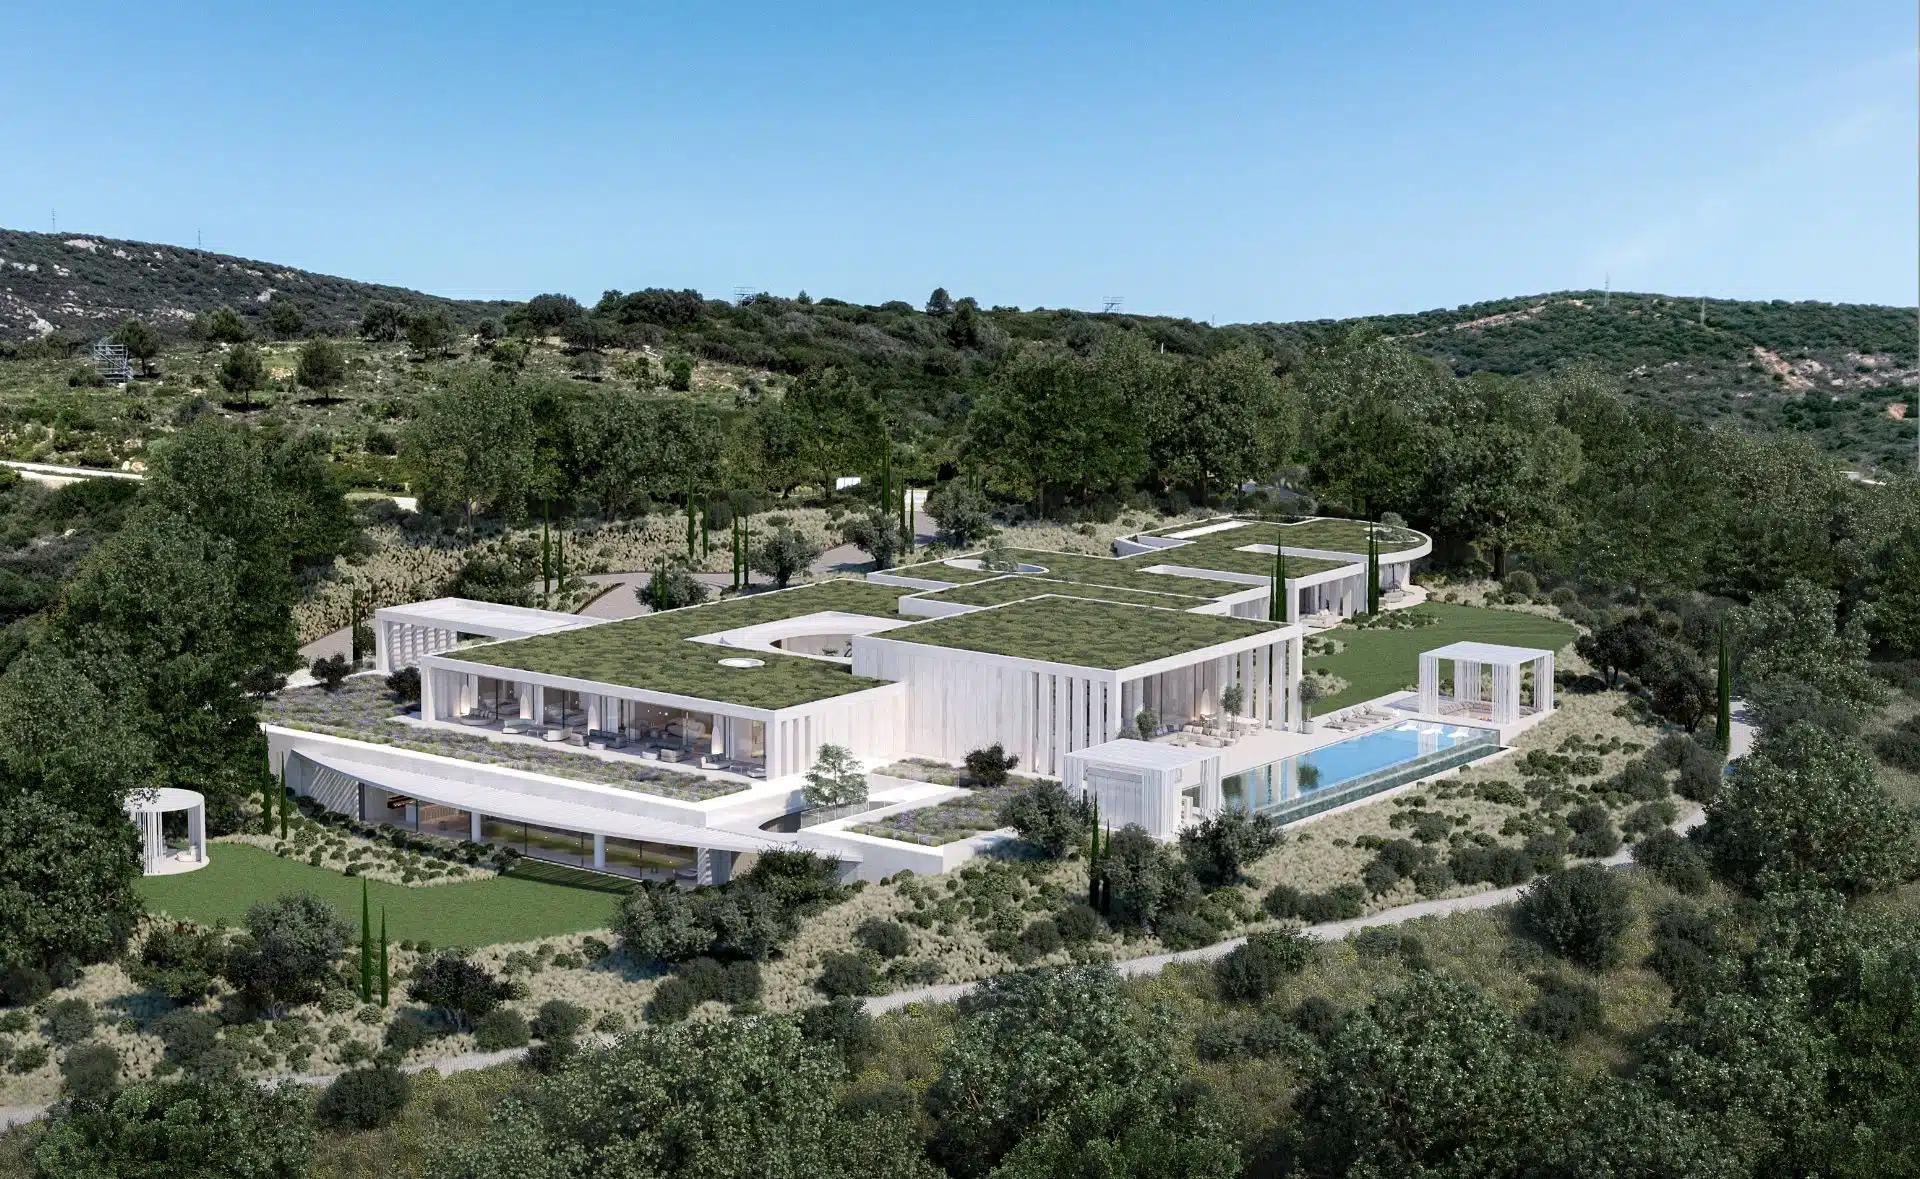
It is the light, which slips in between the overlaps of its imposing roofs, which guides us along the path laid out by the continuous floor plan. Built on a single floor, this villa delimits the contours of its plot, closing three of its sides and opening completely to the immense large patio and the spectacular views of the sea.

White contemporary facade of a luxury residence with expansive glass walls and integrated lighting.

VILLA HAMPTONS

LIFE seeks to reduce unnecessary lines, to search for the Mediterranean essence of our memory.

This is the premise with which LIFE is conceived. A project materialized with stone and wood, but built with Light and Water.

It is the light, which slips in between the overlaps of its imposing roofs, which guides us along the path laid out by the continuous floor plan. Built on a single floor, this villa delimits the contours of its plot, closing three of its sides and opening completely to the immense large patio and the spectacular views of the sea.

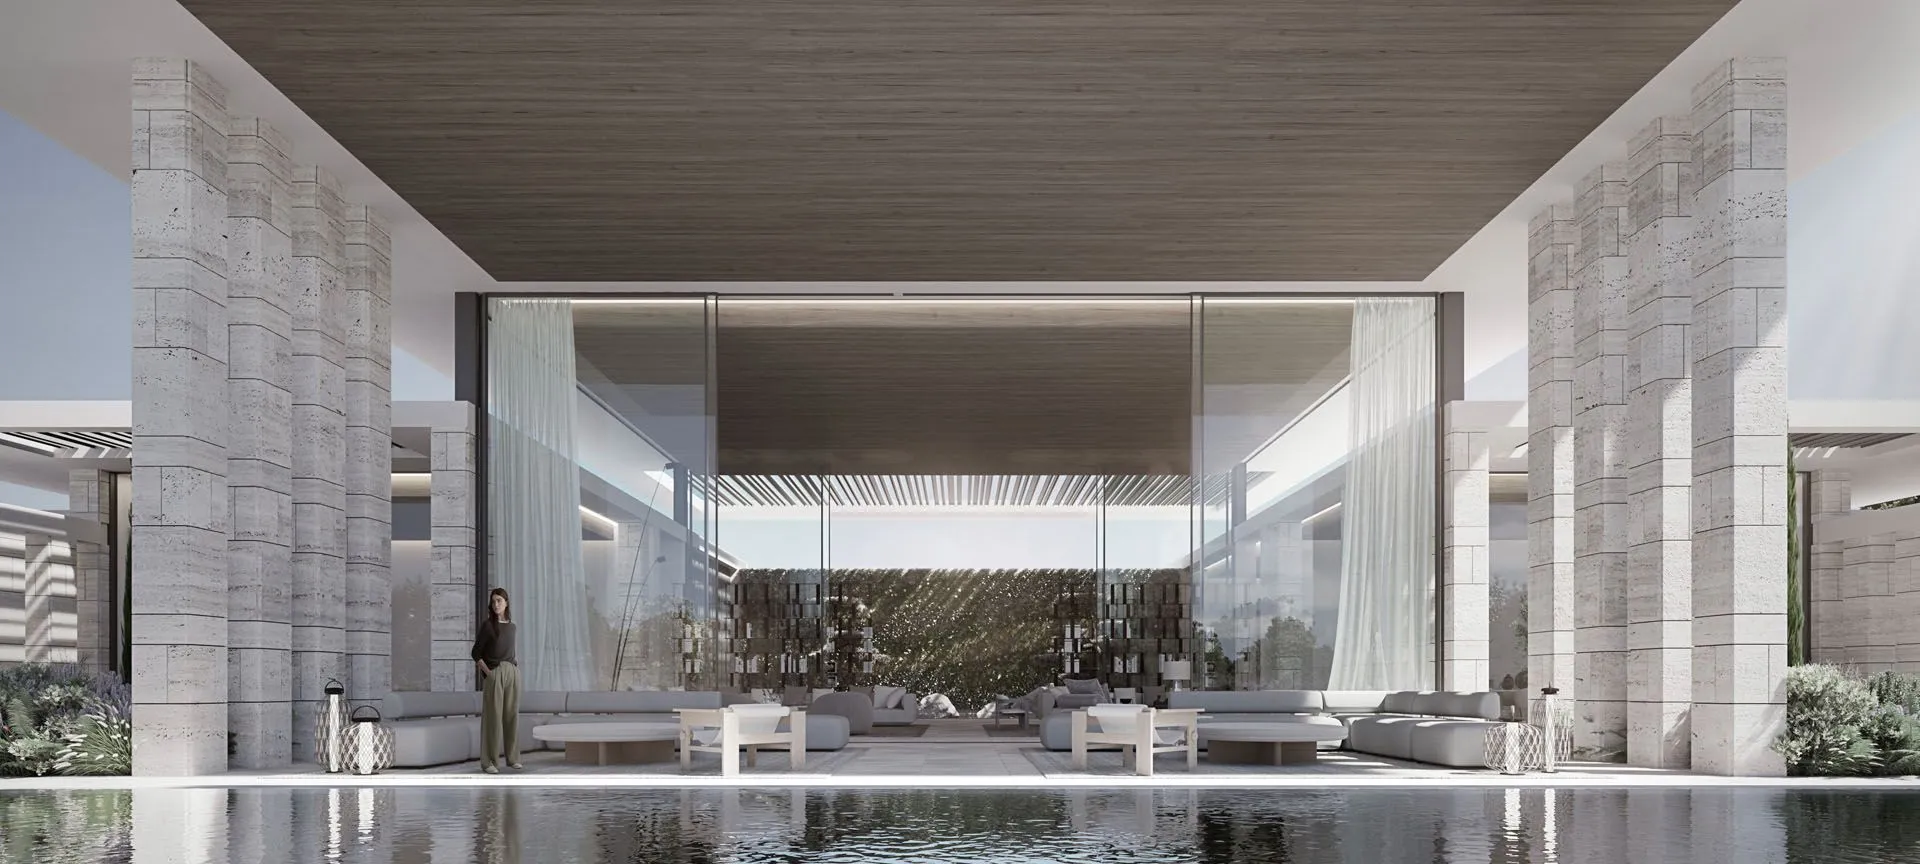
Open-plan living space with floor-to-ceiling windows designed by ARK Architects.

Architectural Design & Features

On this floor, three main bodies can be identified: the central area -where the main living room, kitchen, dining room, office and spa area are located-, the night wing that houses the different bedrooms of the house; and finally, the service wing -much more opaque, next to the shaded area of the plot and that allows us to recompose the volume of a classic villa.

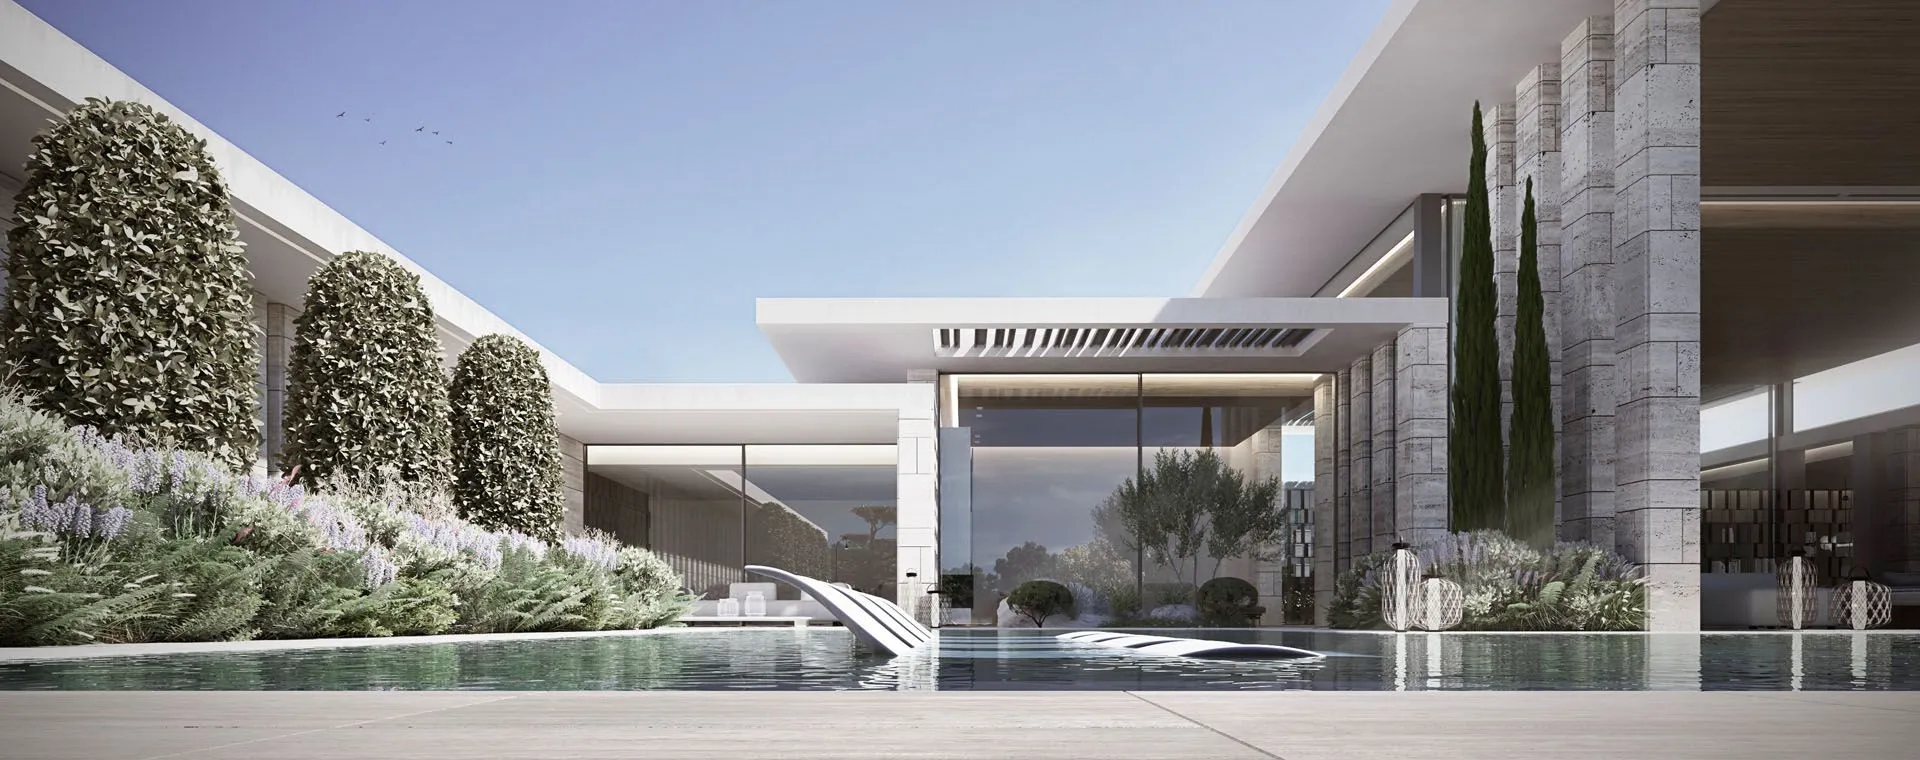
To give shape to this idea, natural stone and wood are intermingled in the walls, columns and lattices. Sifting, giving almost corporeal form to the light that is wisely allowed to pass through to the interiors and that gradually bathes the whole project.

A Global Solution in One Company

Experts at turnkey villas and luxury property developments in Marbella, Zagaleta, Sotogrande, Miami, New York, or Milan.
The creation process becomes an experience for our clients from the outset. Having a place with unique characteristics lets us start to dream together. A dream that starts from a global design that combines lifestyles, materials, textures, lights, and sustainability so that thanks to a high-level construction process we can achieve a unique project.

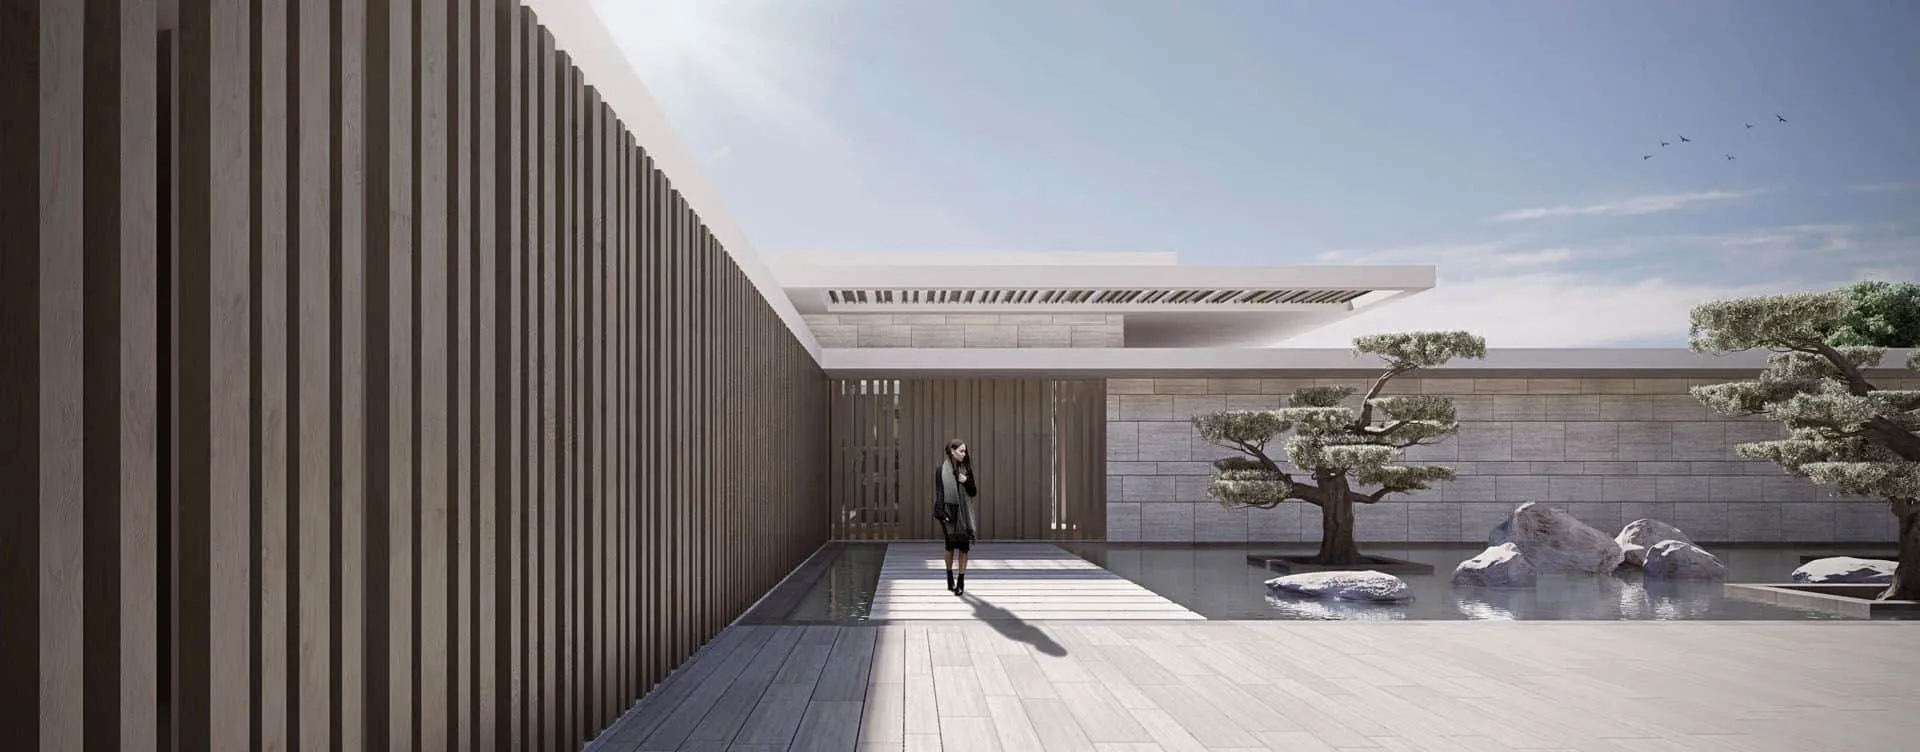
Minimalist luxury villa entrance with clean geometric lines and natural wood cladding.

Finally, the water lines reinforce the scale of the project. On the one hand, reflecting the light and throwing it against the stone and wood. On the other hand, accompanying the route, reinforcing our Mediterranean memory, serving as a mirror to the noble spaces of the house.

From the sober entrance, to the large open heart of the garden, passing through the internal courtyards of the villa, the water guides us, serenely and harmoniously, through the project.

Manuel R. Moriche

“Projects where nature, spaces, natural light and a personal lifestyle all connect to create sustainable homes – this is our commitment”.

Contact

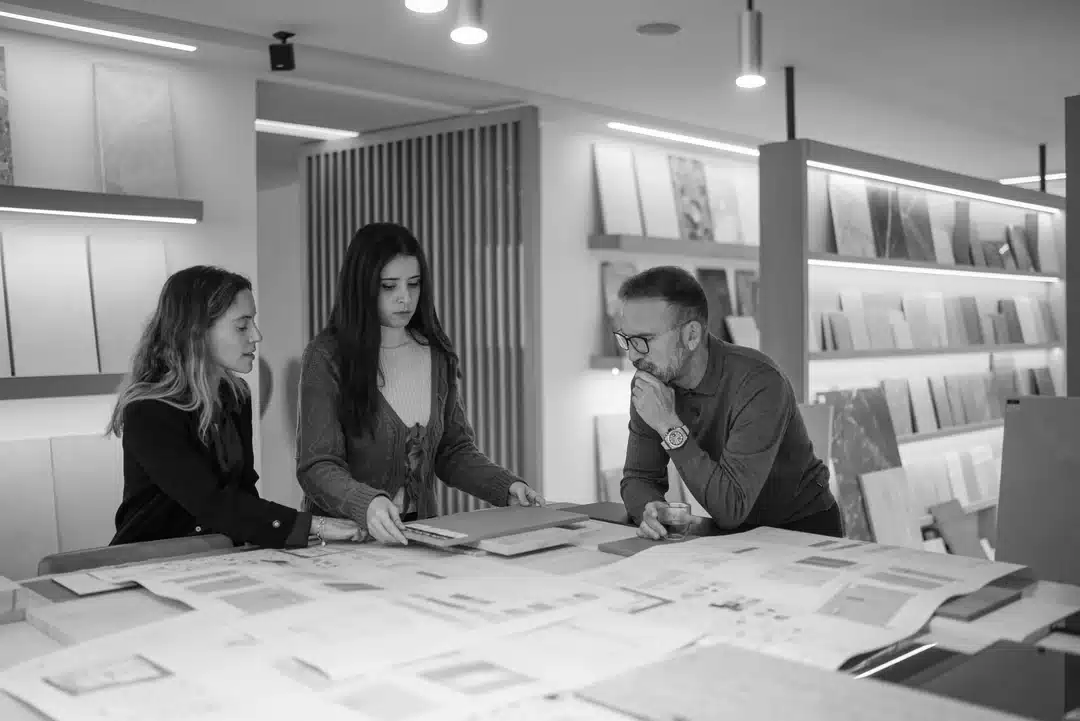
Manuel Ruiz Moriche en el estudio con ayudantes1

26 years creating experiences.

This site is protected by reCAPTCHA and Google. Privacy Policy and Terms of Service apply.

Contact

Contact

Manuel Ruiz Moriche en el estudio con ayudantes1

26 years creating experiences.

This site is protected by reCAPTCHA and Google. Privacy Policy and Terms of Service apply.